Access Tolerance Text to Structured Calibration Limits
'±0.02', '+0.05/-0', '4%', 'see dwg' — one Access Tolerance column. How to turn free text into limits a system can judge before you migrate.
'±0.02', '+0.05/-0', '4%', 'see dwg' — one Access Tolerance column. How to turn free text into limits a system can judge before you migrate.
When an operator scans an overdue gauge, does the system stop them or warn them? Decide it by risk, write it down, and defend it at audit.
A gauge booked out for a long job can go overdue mid-possession and quietly break traceability. Catch the collision at approval, not at audit.
Your Access calibration database waits for someone to open it. Here's why passive tracking fails audits — and how to migrate to automatic overdue alerts.
A gauge leaves your German plant for Spain. Can you prove who held it and that it was in-cal when it measured a part? Build an audit-ready custody trail.
Migrating off an Access calibration database? If the import stamps the cutover date on every record, your traceability collapses. Preserve it instead.
Run your legacy MS Access calibration database through a 10-point ALCOA+ self-audit. See exactly where it fails an ISO 9001, IATF 16949 or 17025 auditor.
Bought a preowned CMM at IMTS with an unknown calibration history? How to establish a defensible controlled baseline before its first inspection.
The optical tool presetter sets offsets that become part geometry, yet it stays off the calibration register — why that fails ISO 9001 7.1.5, and the fix.
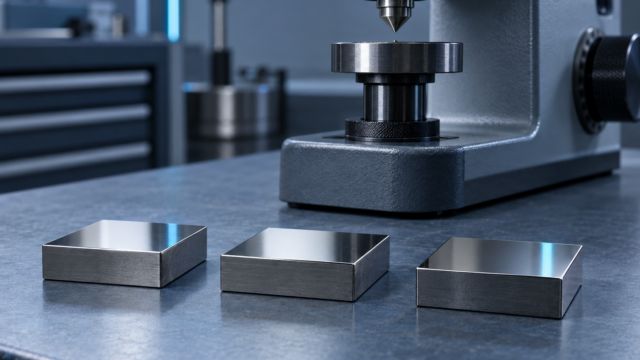
Your hardness tester passed its annual verification — but did anyone check it since? Indirect verification against reference blocks keeps it audit-ready.