Used CMM From IMTS? Where Your Baseline Begins
Bought a preowned CMM at IMTS with an unknown calibration history? How to establish a defensible controlled baseline before its first inspection.
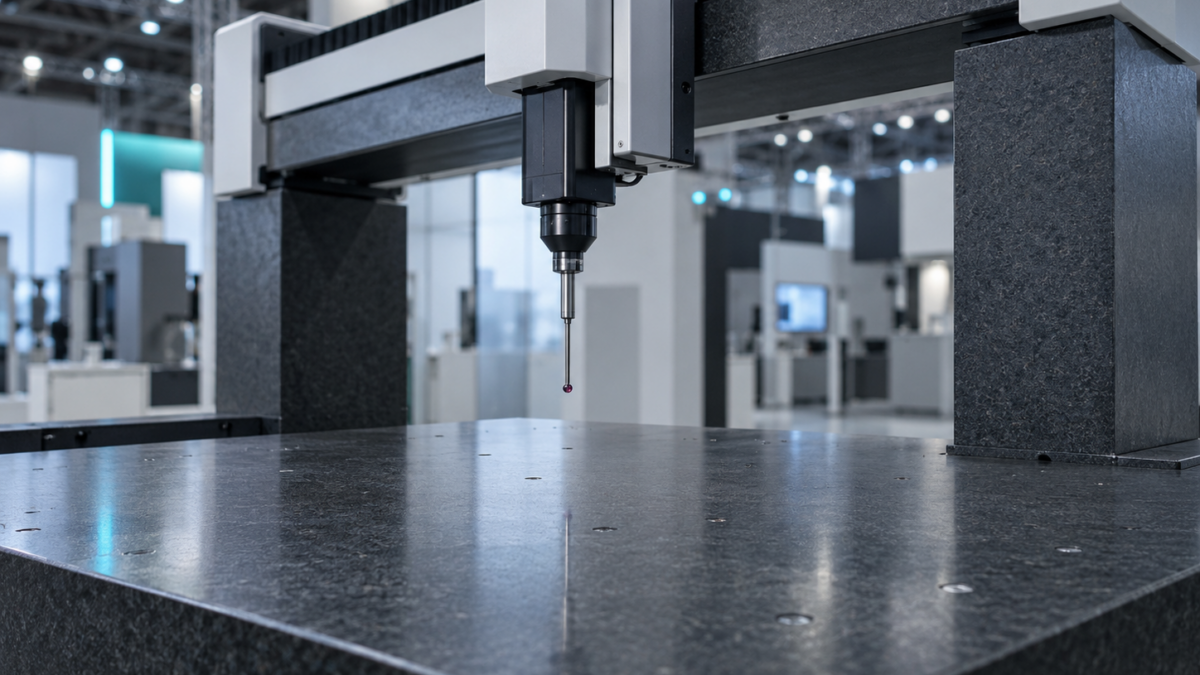
A quality engineer closes a deal on the IMTS floor for a preowned bridge CMM — a trade-in the dealer refurbished, a fraction of new-machine price, delivery in six weeks. It is a good buy. Then, somewhere between the handshake and the crate arriving at receiving, the real question lands: what is the calibration history of this machine? The dealer hands over a factory verification certificate dated eight months ago, a service log with two entries and a gap, and a shrug when asked whether the previous owner ever crashed the probe. You now own a measuring system whose accuracy you are supposed to vouch for, and whose past you cannot see. That blank space in the record is the problem, and it has to be closed before the machine measures a single production part.
Provenance is not a certificate
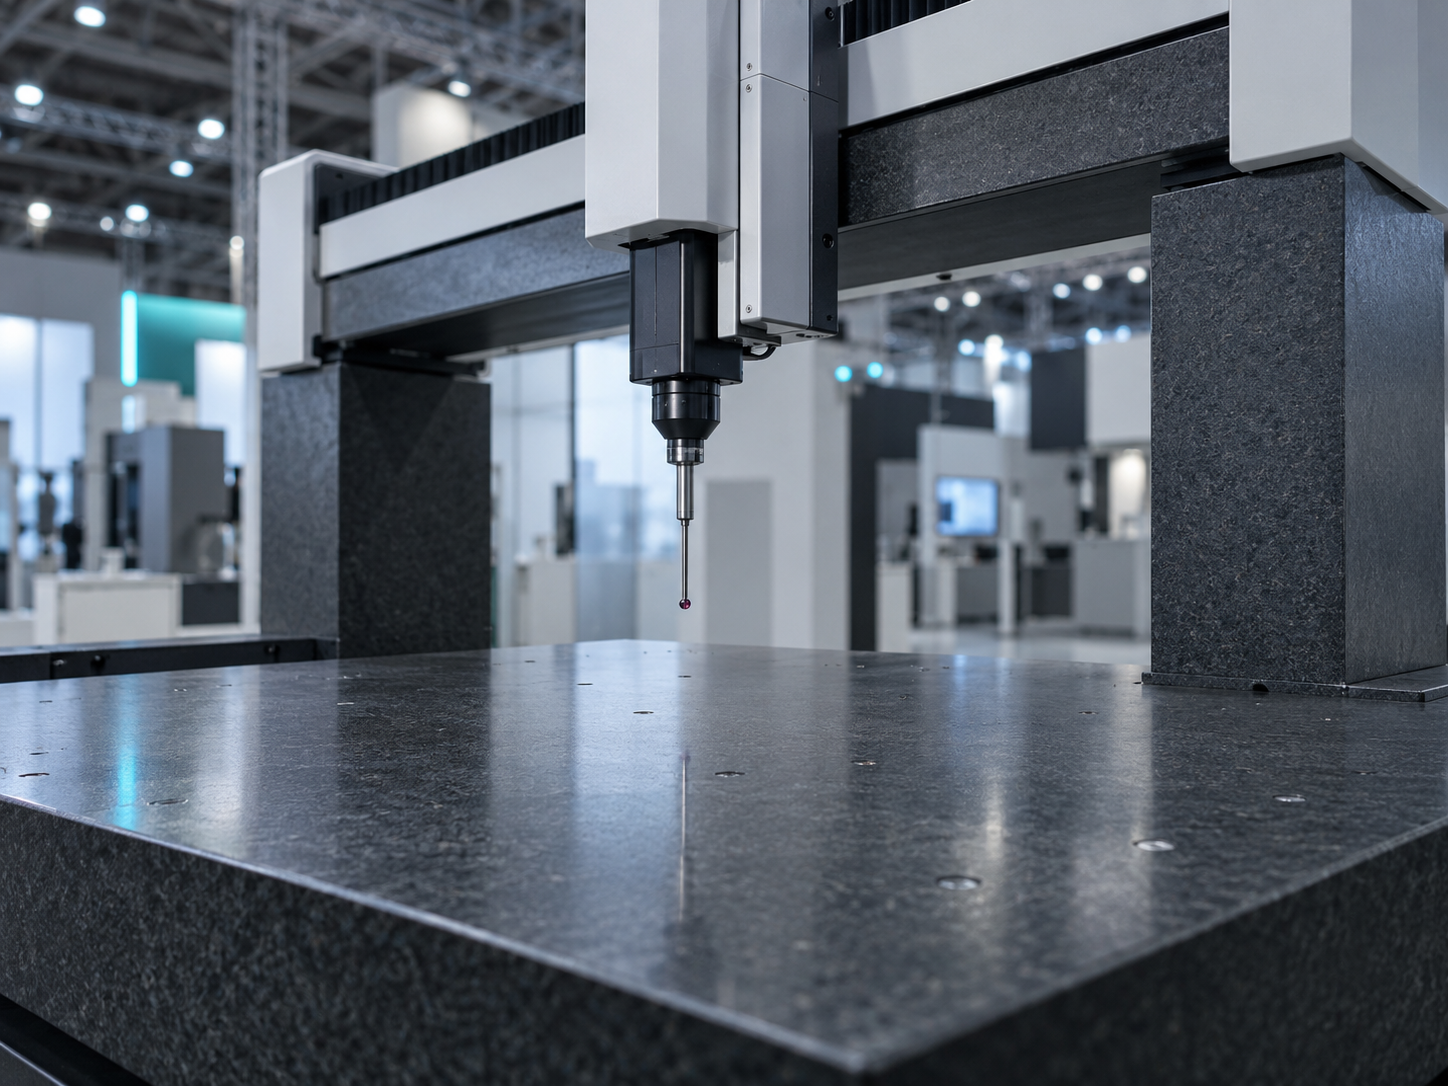
A calibration certificate tells you the machine met its specification on one day, in one environment, in someone else’s hands. It does not tell you what happened after. Between that certificate and your receiving dock sits an unknown: how the machine was used, whether it was moved on a forklift or a proper rigging crew, whether the air bearings saw dirty shop air, whether a probe collision was logged or quietly ignored. For a new-in-crate machine, the factory certificate and the install verification bracket a clean, continuous history. For a used machine, the certificate is a snapshot with no chain behind it — and in metrology, an unbroken chain is the whole point.
ISO/IEC 17025 frames it as metrological traceability: a documented, unbroken chain of comparisons back to a national standard, each link with a stated uncertainty. A refurbished machine’s paperwork can satisfy the comparison part while breaking the unbroken part, because you cannot attest to what you did not witness. ISO 9001:2015 clause 7.1.5.2 is blunter about what you must be able to show: measuring equipment used to verify conformity has to be calibrated or verified against traceable standards, its status identified, and — this is the part the used machine fails — you must have records that let you determine its validity. Inherited paperwork with a gap is not that record. It is a starting point for building your own.
Establish the baseline, do not assume it
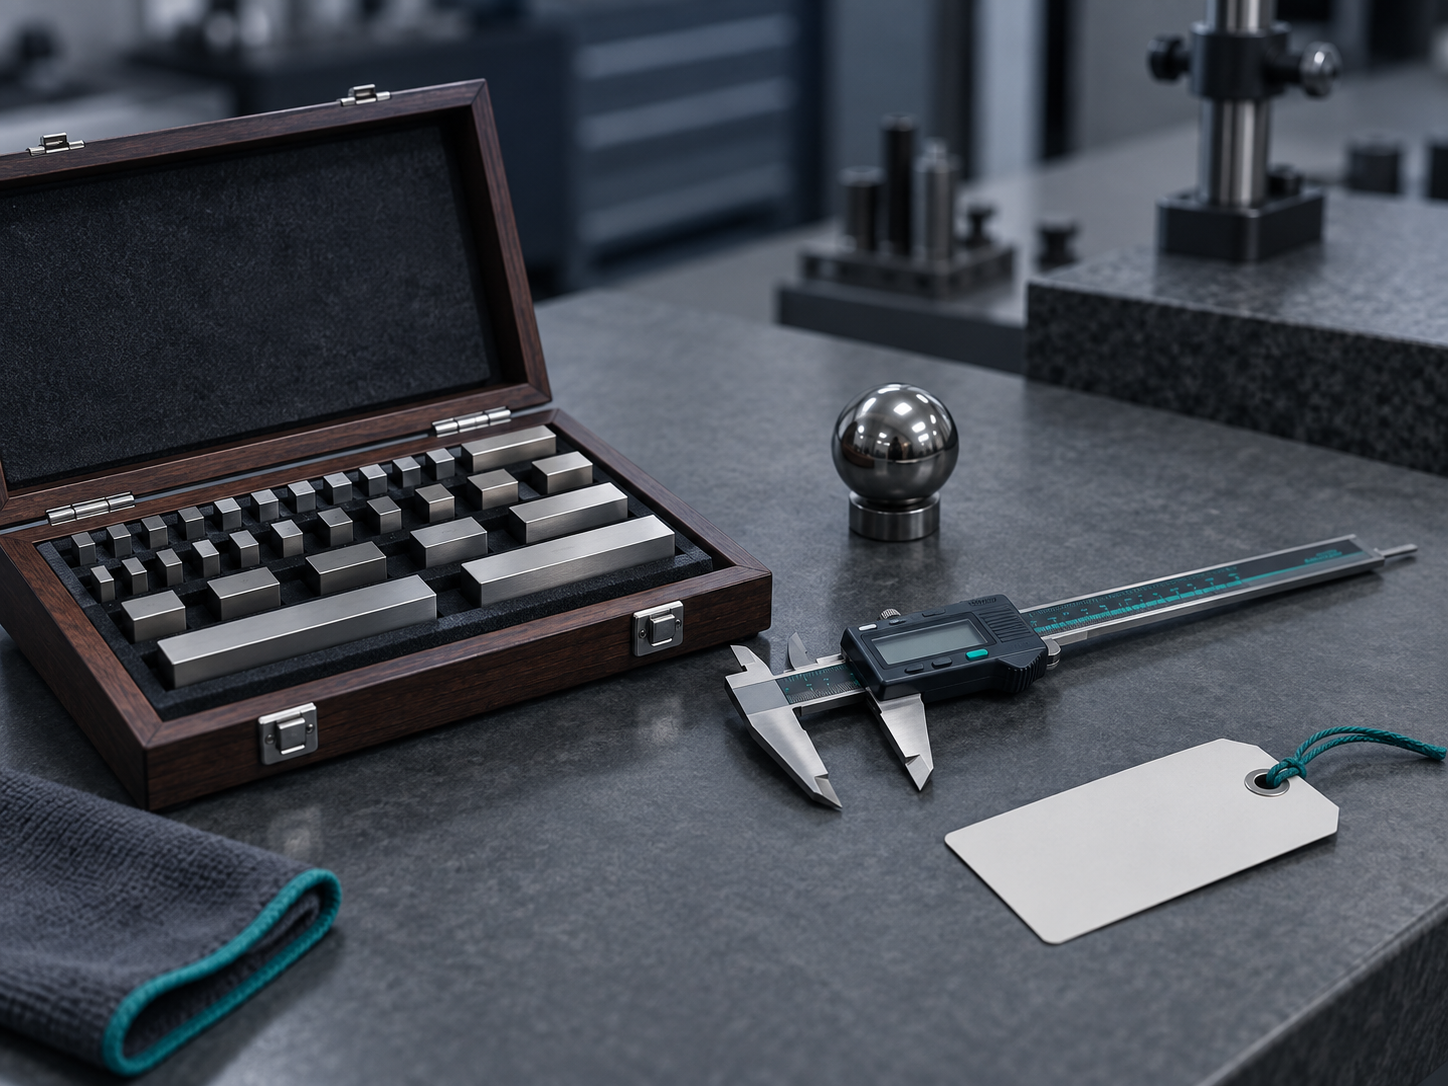
The move that turns an unknown machine into a controlled one is a receipt verification you own and record — your own zero point. For a CMM the natural instrument for this is an ISO 10360 test. ISO 10360-2 covers the errors of length measurement (the classic E0 test using calibrated gauge blocks or a step gauge across the volume) and ISO 10360-5 covers probing error with a calibrated reference sphere. Run as a full acceptance test if the dealer’s contract promises acceptance-level performance; run as a reverification test if you are simply confirming the machine still meets a stated MPE. Either way, the numbers you record on your floor, in your environment, with your operator, become the as-found condition of the asset in your hands. That is your baseline. Everything the machine measures afterward is defensible relative to a check you performed and can produce on demand.

Two details make or break this. First, environment: a demo runs in a climate-controlled cell near 20 °C per ISO 1, and your floor may not. Record the temperature the verification ran at, because a used machine’s specification only holds inside its thermal envelope. Second, the interval. A brand-new machine can inherit the manufacturer’s recommended calibration frequency because it has factory drift data behind it. A used machine with a blank history has none, so the defensible choice is a conservative first interval — commonly six months rather than twelve — until you have accumulated your own as-found/as-left results across two or three cycles and can extend the interval on evidence, the way ILAC G24 reliability methods intend. Setting a short first interval is not pessimism; it is the honest answer to having no drift history to lean on.
Give the machine a record that holds up
This is where a spreadsheet quietly loses. It can store a due date, but it cannot carry the provenance, the receipt-verification results, the environment, the procedure and the possession trail as one auditable object — and a used machine needs all of them tied together. A system of record does.
- Register the machine as an instrument with make, model, serial, location and owner, and attach the inherited certificate and your own receipt-verification results side by side, so the history visibly begins where you took control.
- Set a defensible first interval and let the due date auto-calculate. In PrüfDesk the due date derives from the interval and the last calibration date, so a conservative six-month first cycle cannot silently lapse — an overdue machine surfaces instead of hiding behind an optimistic annual assumption.
- Attach the verification procedure from a reusable template. A "bridge CMM — ISO 10360 reverification" template applies to every machine of that type, then overrides per unit where this specific used machine needs a tighter check or an extra probing configuration.
- Turn on overdue blocking to match the risk. For a machine whose past you cannot fully account for, a hard block on overdue status is a defensible control until its reliability is proven; a soft warning is the wrong setting for an asset with a blank history.
- Log every check-out, relocation and permanent allocation so the possession trail that was missing before you owned it is complete from your first day forward.
A short receiving checklist for a used CMM
Run this before the machine measures anything that ships:
- Do you have the inherited certificate and a receipt verification you performed yourself?
- Which ISO 10360 tests did you run — length (10360-2), probing (10360-5) — and against what traceable artifacts?
- At what temperature did the verification run, and is that recorded on the asset?
- What first interval did you set, and can you justify it as conservative given zero in-house drift history?
- When the machine goes overdue, does anything actually stop — or does it keep inspecting parts?
The auditor’s version of "show me this machine’s history" does not care that it was a bargain at IMTS. It cares that from the day you took possession there is an unbroken, traceable, documented record. You cannot recover the years before you owned the machine — but you can make sure your part of its history starts clean, and stays that way. That single register, with a live status, a real procedure and the verification behind it, is exactly what PrüfDesk was built to hold.