
Your Tool Presetter Is Uncontrolled Measuring Equipment
The optical tool presetter sets offsets that become part geometry, yet it stays off the calibration register — why that fails ISO 9001 7.1.5, and the fix.
A machining supervisor comes back from IMTS with a quote for a new optical tool presetter. It is a beautiful machine — a calibrated camera, sub-micron repeatability, a spindle that mimics the machine tool, automatic length and diameter measurement in seconds. It goes on the shop floor next to the cells it feeds. It does not go on the calibration register. Nobody argues to keep it off; it simply never comes up. Presetters live with the machinists, not with the quality department, and the equipment catalog only ever sees things that look like inspection gear — the calipers, the micrometers, the bore gauges, the CMM.
That gap is the finding waiting to happen, and it is worth walking through carefully, because the reasoning an auditor uses is the same reasoning that should have put the presetter on your list in the first place.
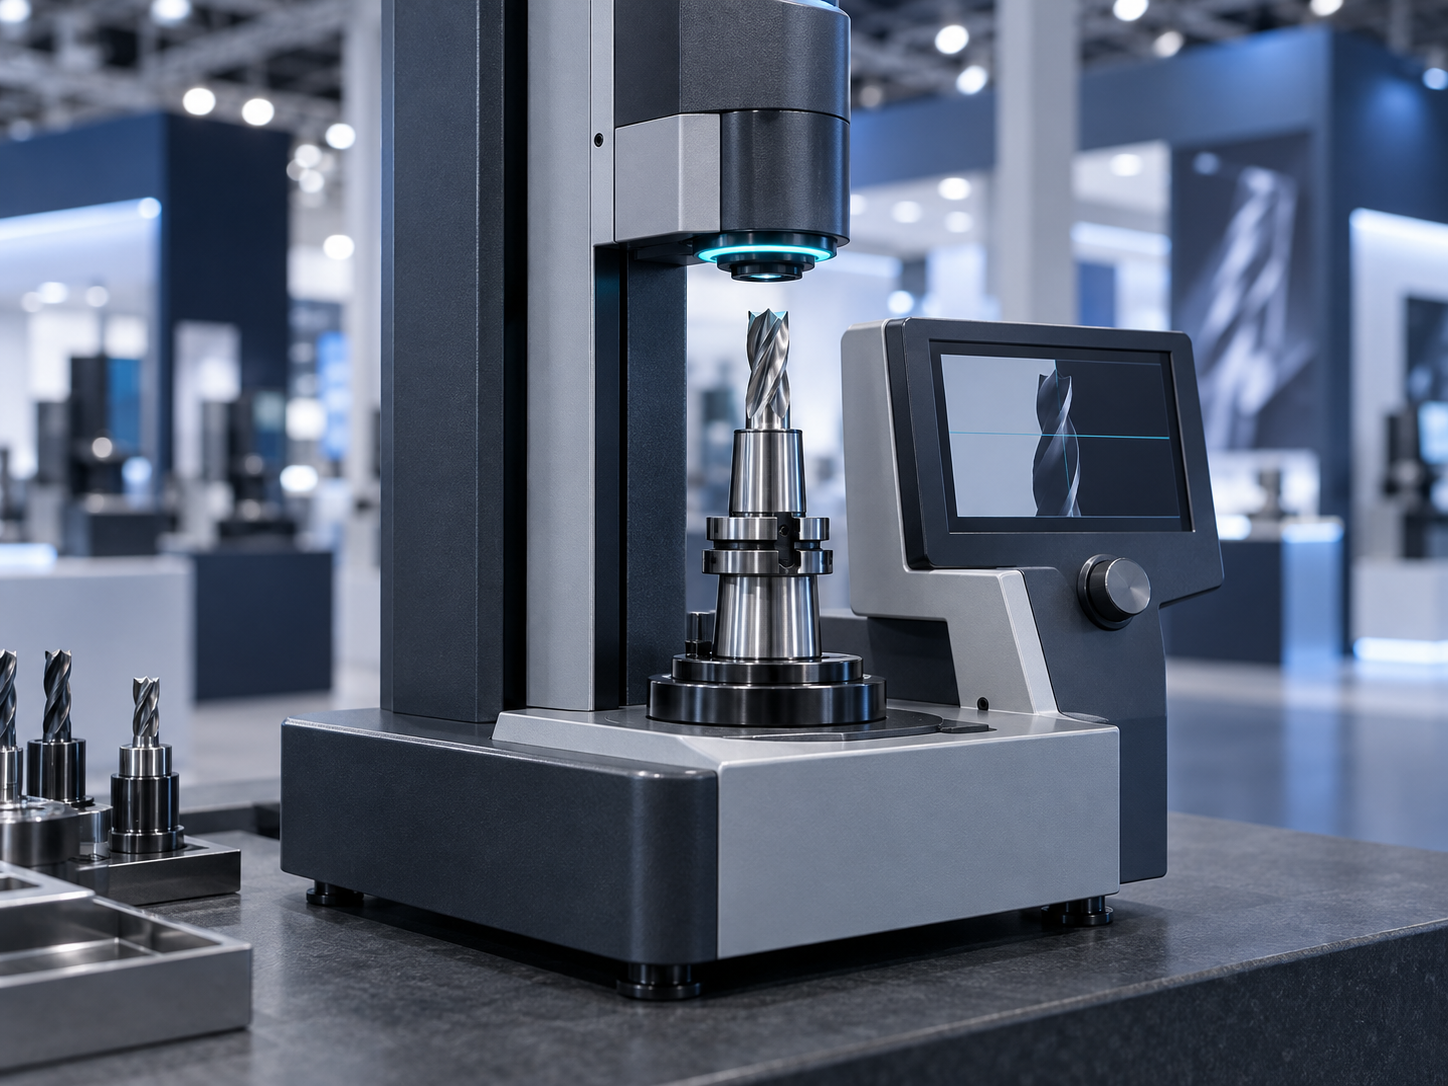
A presetter measures. That is the whole argument.
Strip away the word "presetter" and describe what the device does: it acquires a physical dimension — tool length, cutting diameter, radius, runout — and outputs a number. That number is written into the CNC as a tool offset, and the offset is added to the programmed path. The finished part’s geometry is, quite literally, the programmed intent plus what the presetter measured. If the presetter reads a 120.000 mm tool as 120.040 mm, every feature that tool cuts is off by forty microns, and no downstream inspection can tell you why — only that parts drifted.
So the presetter is not a convenience. It is measuring equipment whose error propagates directly into product. ISO 9001:2015 clause 7.1.5, "Monitoring and measuring resources," does not talk about calipers or CMMs specifically. It talks about resources used "to verify the conformity of products and services to requirements," and it requires that they be suitable, maintained, and — where measurement traceability is a requirement — calibrated or verified against traceable standards, identified with their calibration status, and safeguarded from adjustments that would invalidate results. IATF 16949 tightens the same expectation for automotive: clause 7.1.5.1.1 expects a documented process for managing measurement systems, and it does not carve out an exception for equipment that sits next to the spindle instead of on the inspection bench.
The counter-argument you will hear is: "The presetter isn’t verifying the product, the CMM does that afterward — the presetter just sets tools." It sounds reasonable and it is wrong. The presetter is used to achieve conformity; the fact that a separate device audits the result later does not remove the presetter from the measurement chain. It moves it upstream, where errors are cheapest to prevent and most expensive to discover. A device that determines the offset that determines the dimension is monitoring and measuring equipment. The clause applies.
Why the omission is so easy — and so consistent
The presetter falls off the register for a structural reason, not a lazy one. Calibration programs are usually built around the quality department’s own drawer of gauges. Ownership is clean, the interval is obvious, the certificates come back from the same lab every year. The presetter breaks all three assumptions: it is owned by production, its "interval" was never set because nobody registered it, and its verification is often assumed to be handled by the vendor’s install or by an occasional check with a reference setting master — a check that leaves no record.

The result is an instrument with real measurement authority and no controls: no calibration due date, no defined procedure, no as-found/as-left history, no traceability statement, no evidence it was ever checked. When the auditor walks the floor — and post-IMTS, with a visibly new machine on the shop, they will notice it — the question is simple: "This measures. Show me its calibration status." If the honest answer is a shrug, you have a nonconformity against 7.1.5, and worse, you have no basis to say whether the parts it set were ever measured against tools of known accuracy.
Bringing it under control
The fix is not exotic. You treat the presetter exactly like any other item on the register, which is the point of having a system of record instead of a spreadsheet the machinists never see.
- Register it as an instrument. Give it an asset record with make, model, serial, location and owner — the same fields a micrometer gets. The moment it exists in the catalog, it can carry a status.
- Assign a defensible calibration interval and let the due date auto-calculate. Presetters typically warrant an annual verification, tightened if usage or environment demands it. In PrüfDesk the due date is derived from the interval and the last calibration date, so it cannot silently pass — an overdue instrument surfaces instead of hiding.
- Attach a written procedure, from a reusable template. Verification against a certified setting master or gauge blocks, at defined points across the measuring range, recording as-found and as-left. A procedure template built once for "optical presetter" applies to every presetter of that type, then overrides per unit where a specific machine needs it.
- Turn on overdue blocking to match your risk. PrüfDesk lets each tenant choose a hard block or a soft warning per instrument. For a device that sets live production offsets, a hard block on an overdue presetter is a reasonable, defensible control — the equivalent of not letting an out-of-cal gauge back onto the floor.
- Keep the certificate and the possession trail. Store the calibration certificate with its traceability statement, and log check-outs, relocations and permanent allocation so the equipment history holds up when an auditor samples it.
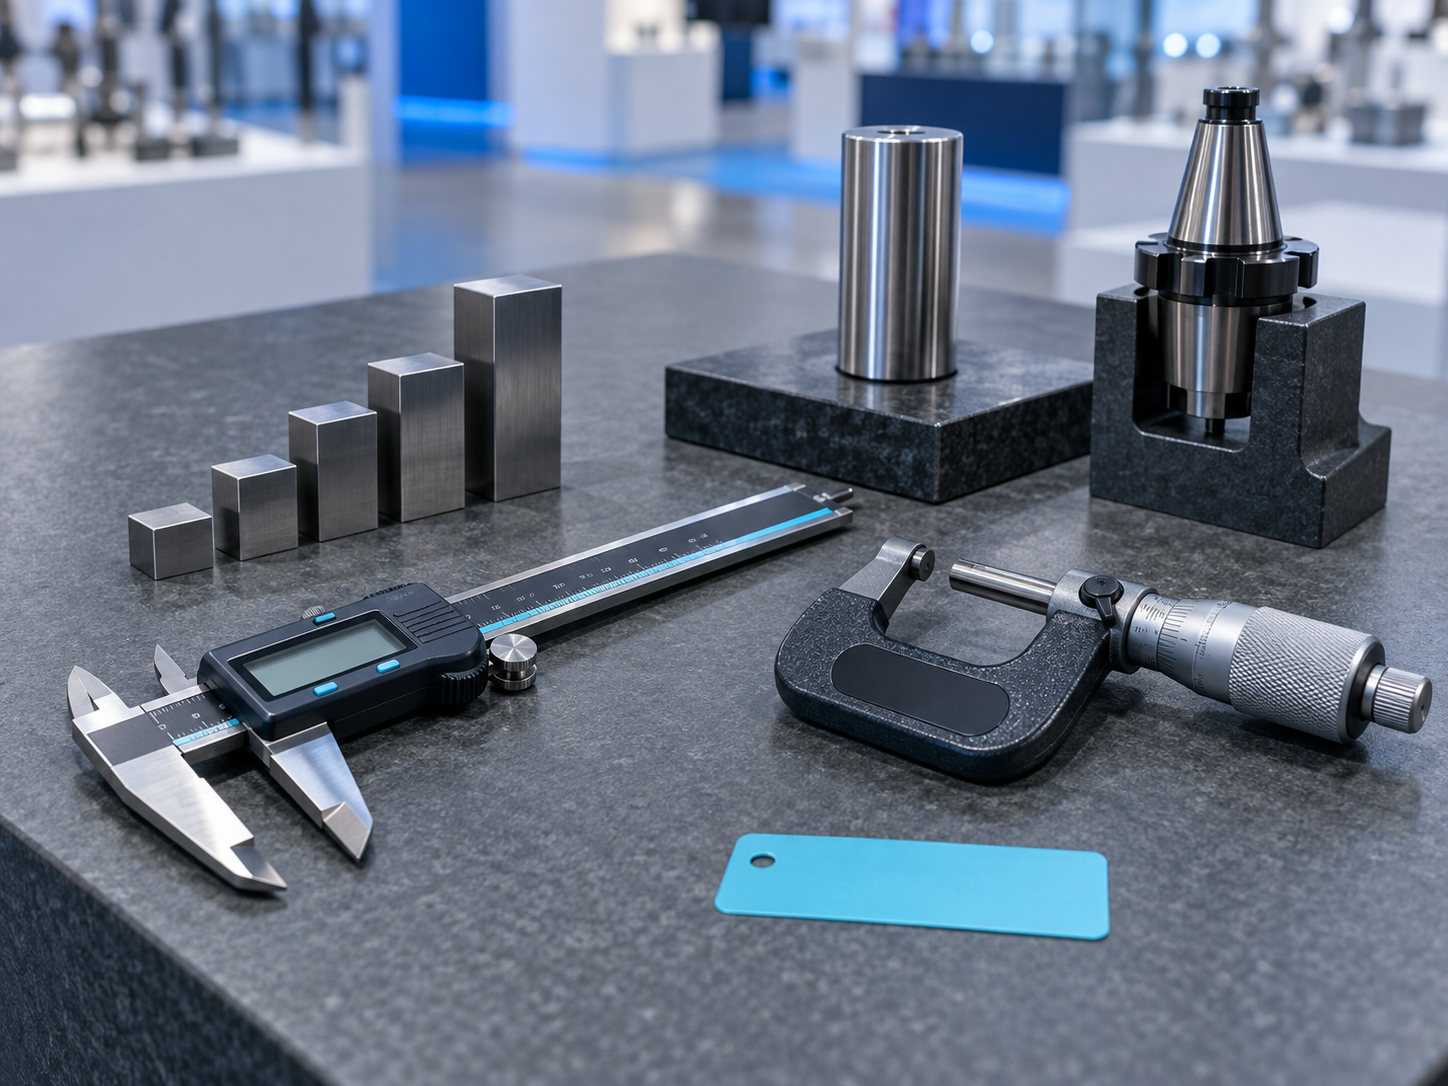
A short booth-walk and post-show checklist
If you are still on the floor or just back, run the presetter question against every measuring device the show tempted you with:
- Does it produce a number that drives a machine setting or a product decision? If yes, it belongs on the register.
- Who will own its calibration record — quality, or production? Decide before it ships, not after.
- What is the defensible interval, and against what traceable standard is it verified?
- Is there a written verification procedure, or are you relying on the vendor’s word?
- When it goes overdue, does anything actually stop — or does it just keep setting tools?
The uncomfortable version of that list is the one the auditor brings. The comfortable version is the one you answer in a single click because every instrument, presetter included, sits in one register with a live status, a procedure, and a certificate behind it.
A tool presetter earns its place on the floor by measuring. That is exactly why it has to earn a place on the register. If you want to see what putting one under control looks like — auto-calculated due dates, reusable procedures, and an audit-ready equipment history — PrüfDesk was built for precisely that catalog.