Push-Button Metrology on the Floor: Who Owns the Record?
At-line CT and smart gauges move measurement out of the lab. Here's who must own their calibration record, due date and traceability — before the audit.
Your calibration control desk
At-line CT and smart gauges move measurement out of the lab. Here's who must own their calibration record, due date and traceability — before the audit.
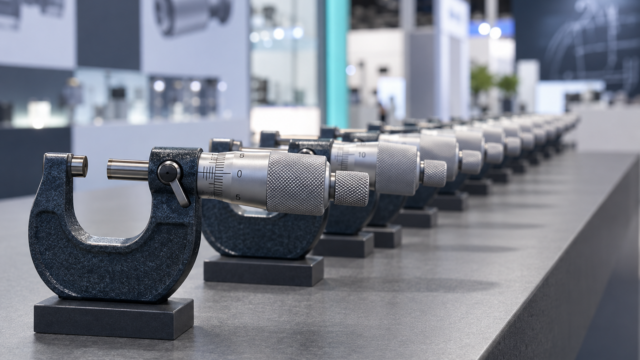
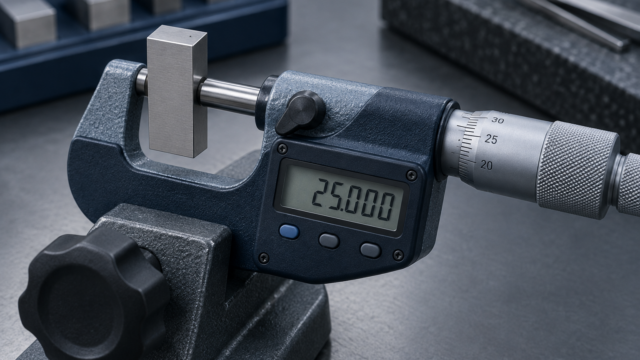
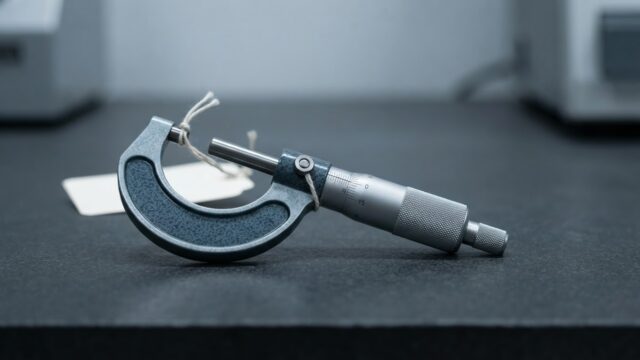
You standardized on identical micrometers. When a recall asks which unit measured the part, model-level records can't answer. Fix it at the serial.
One micrometer answers ISO 9001, IATF 16949, AS9100 and ISO/IEC 17025. Keep one evidence set per instrument instead of four that drift apart.
A 90-day, auditor-grade calibration checklist for Q4 surveillance: overdue status, traceability, uncertainty, as-found/as-left, retention — no scramble.
A vendor's "EU region" checkbox won't satisfy an auditor. Here's what extraterritorial access means for your calibration records — and what to verify.
A gauge fails as-found at recalibration. Now prove which parts it touched — the out-of-tolerance impact assessment auditors expect, spreadsheets can't.
That IMTS loaner CMM or scanner enters your quality system the moment it accepts a part. Here's how to register temporary units with real due dates.
You'll sign POs on the IMTS floor. Here's the day-one workflow that makes every new gauge audit-ready under ISO 9001 7.1.5.2 before its first cut.
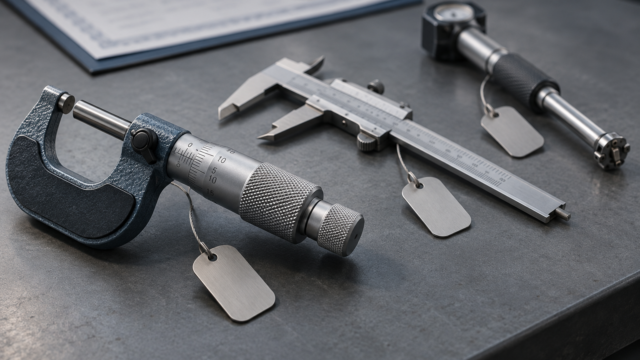
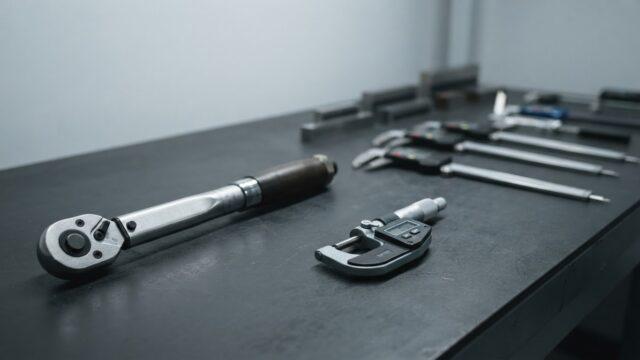
A customer's wrench, a loaner micrometer, an employee's caliper — if it verifies your product, IATF 16949 7.1.5 makes it your audit finding, not theirs.
A spreadsheet can't prove who moved a calibration due date, or when, or why. How record data integrity holds up under ISO 9001 and 17025 scrutiny.