Loaner and Eval Gauges Are in Scope on Day One
That IMTS loaner CMM or scanner enters your quality system the moment it accepts a part. Here's how to register temporary units with real due dates.
Loaner and Eval Gauges Are in Scope on Day One
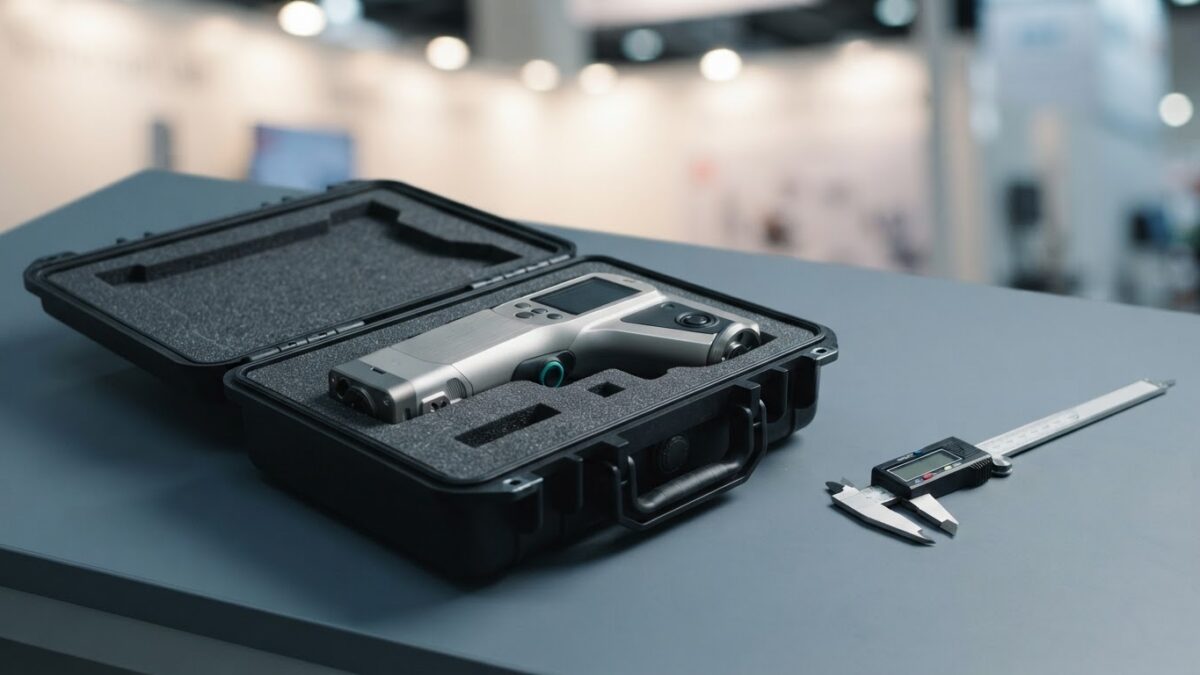
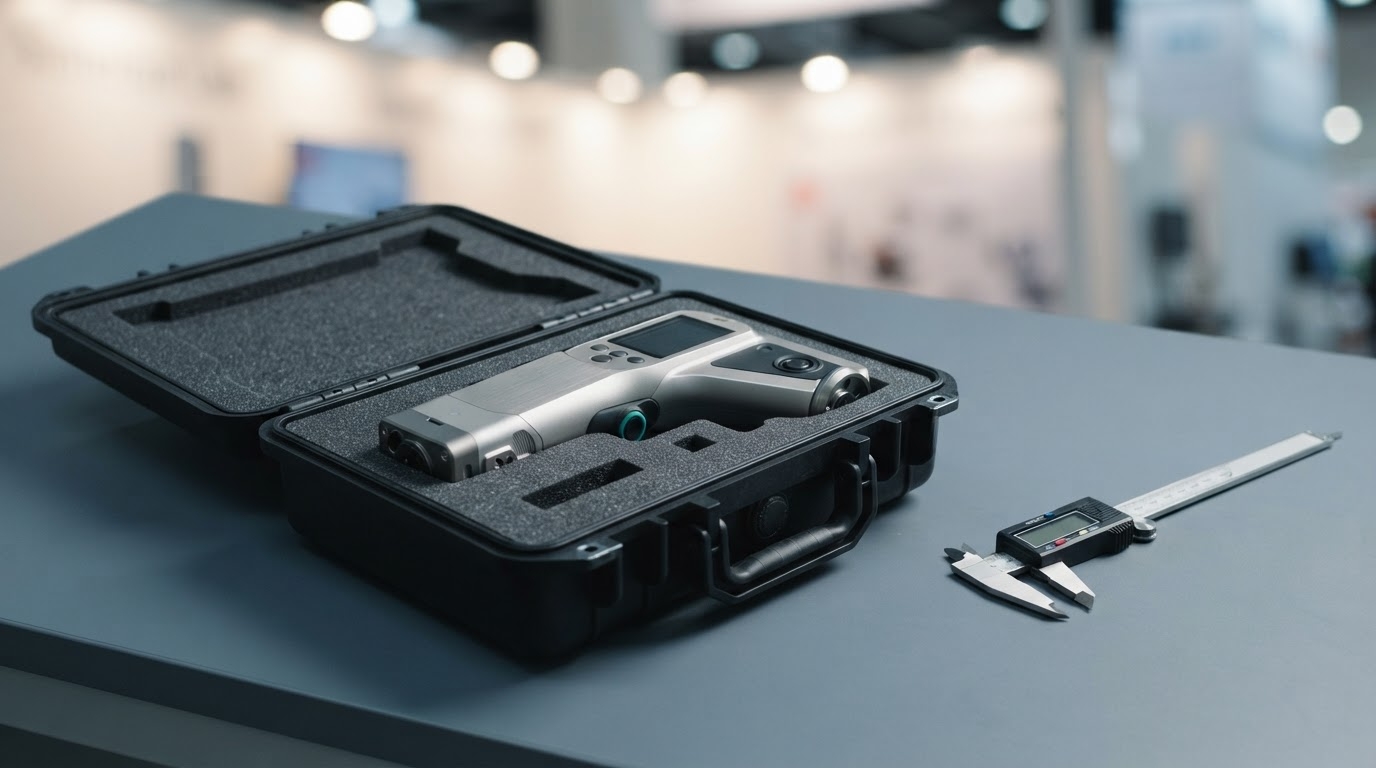
Two weeks after the crates went back to Chicago, a handheld scanner is still sitting on the receiving bench in your inspection lab. It came out of a booth at IMTS on a 30-day evaluation — the applications engineer set it up, ran a few of your demo parts, and left it with you to "get a feel for it." Nobody argued. It measures beautifully.
Then, on a Tuesday, a line supervisor who is short a gauge walks over, scans a housing that’s about to ship, and dispositions the lot on the reading. That measurement is now in your quality record. The unit that produced it is not in your gauge register, has no calibration due date in your system, carries a vendor sticker you never checked, and belongs to a company whose name you’d have to look up. When the auditor points at the shipping record and asks, "show me the calibration status of the device that accepted this part," you have nothing to show.
This is the quiet trap of the weeks after a show. The purchased gauges get a PO, an asset tag, and a place in the process. The borrowed ones slip in the side door — and they carry exactly the same audit exposure.
"It’s only a loaner" is not a control
ISO 9001 clause 7.1.5.2 is indifferent to who owns the instrument. It requires that measuring equipment used to verify conformity be calibrated or verified against standards traceable to international or national references, at defined intervals or prior to use, and that the equipment be identified so its calibration status can be determined. Read it literally: the obligation attaches to the measurement, not to the asset ledger. The moment a loaner accepts product — the moment a reading dispositions a real part — that instrument is measurement equipment inside your quality system, whether it’s yours for a month or for a decade.
IATF 16949 and AS9100 tighten the screw further. AS9100D auditors are known to physically check that the calibration label is legible and that it matches the record in the system. A loaner arriving with the vendor lab’s own sticker will not match anything in your database, because it isn’t in your database. That mismatch is a finding waiting to be written.
So the three sentences that get teams in trouble all fail the same test:
- "It’s temporary." Scope is set by use, not by tenure. One accepted part and it’s in.
- "It’s the vendor’s — they calibrated it." Their certificate is evidence, not absolution. You still have to verify prior to use and hold the record yourself.
- "We’re only evaluating." Evaluating against scrap or reference artifacts is fine. The instant the eval touches shippable product, the eval is production use.
The vendor certificate is the start, not the end
A reputable loaner will arrive with a calibration certificate, and increasingly with a machine-readable digital calibration certificate (DCC) — an XML document you can ingest rather than retype. That’s genuinely useful, and under ISO/IEC 17025:2025, with its explicit expectations around digital data integrity and software validation, that machine-readable evidence is where the industry is heading. But a certificate answers one question — was this device good on the day the lab measured it? — and leaves three open.
Is it still traceable on your floor? Certificates expire. A unit calibrated in July that you receive in October may have only a few months of its interval left. You need its real due date in your system, not a vague sense that "it’s fairly new."
Was it verified in your conditions? Dimensional specifications are defined at 20 °C under ISO 1. A demo unit performs in a climate-controlled booth; your shop floor is not a booth. If you can’t record the environment a measurement was taken in, you can’t defend the result — and a borrowed instrument is exactly the one nobody thought to acclimatize.
What set it? Any reference master or artifact that came with the loaner to zero it or verify it is itself measuring equipment. It must be traceable and in-date too. The reference-master blind spot swallows owned gauges routinely; a loaner’s masters, which leave again in 30 days, are even easier to forget.

Run the loaner as a first-class temporary unit
The fix is not more discipline from tired people. It’s giving the borrowed instrument the same treatment your owned gauges get — just with an end date. A system of record built for this makes it a five-minute intake instead of a policy.
Register the loaner the day it lands, before anyone touches product. In PrüfDesk that means an instrument record like any other — make, model, serial, the vendor as owner, and a calibration due date auto-calculated from the certificate’s calibration date and interval, so the clock is honest from the first hour rather than assumed.
Set the overdue behavior to match the risk. PrüfDesk lets each tenant choose between a hard block and a soft warning per unit. For a short-lived eval whose certificate may lapse before you return it, a hard block is the right call: once it’s past due, the system refuses to let it accept a result, and no supervisor can quietly disposition a lot on an expired loaner.
Give it the right procedure. If you already have a reusable calibration or verification-procedure template for that instrument type, apply it and override the specifics per unit — this serial, this interval, this reference master. Your technician follows the same defined steps they’d follow for an owned gauge, and the as-found / as-left results land as pass/fail records with the certificate attached.
Track possession the whole time. A loaner moves — from receiving to the lab to a cell and back. PrüfDesk’s check-out and allocation trail records who held it and where it lived, so when it goes back in the crate you can show its entire stay: every part it touched, under whose control, in what state. When the auditor asks about that shipping record, you pull an audit-ready PDF that shows the temporary unit’s status, due date, procedure and possession history — and the conversation ends there.
A five-minute intake checklist for any loaner or eval unit
Before a borrowed instrument accepts its first real part:
- Register it with make, model, serial and vendor-as-owner — a temporary record is still a record.
- Enter the certificate and let the due date calculate itself; note if the interval expires before your return date.
- Verify prior to use against a traceable master, and log the as-found result.
- Confirm the reference masters that came with it are traceable and in-date, or use your own.
- Record the environment — if the spec is at 20 °C, capture the conditions the measurement was taken in.
- Set overdue blocking to hard for short-window loaners so nothing ships on a lapsed unit.
- Check it out to a named holder so possession is traceable until it leaves.
- Return with a report — pull the PDF so the loaner’s whole stay is documented after the crate closes.
Bring the demo home without the exposure
An eval unit is the best way to find out whether that scanner or optical CMM earns a place in your process. The point of onboarding it properly isn’t bureaucracy — it’s that you get to run a real trial, on real parts, without gambling a future audit on an instrument that was never in your system. The loaner leaves in 30 days; the shipping records it touched do not.
If you’re weighing how to keep temporary, loaned and newly acquired instruments audit-ready from the first hour they’re on your floor, that’s precisely the gap PrüfDesk is built to close. It’s worth a look before the next crate arrives.