Push-Button Metrology on the Floor: Who Owns the Record?
At-line CT and smart gauges move measurement out of the lab. Here's who must own their calibration record, due date and traceability — before the audit.
Push-Button Metrology on the Floor: Who Owns the Record?
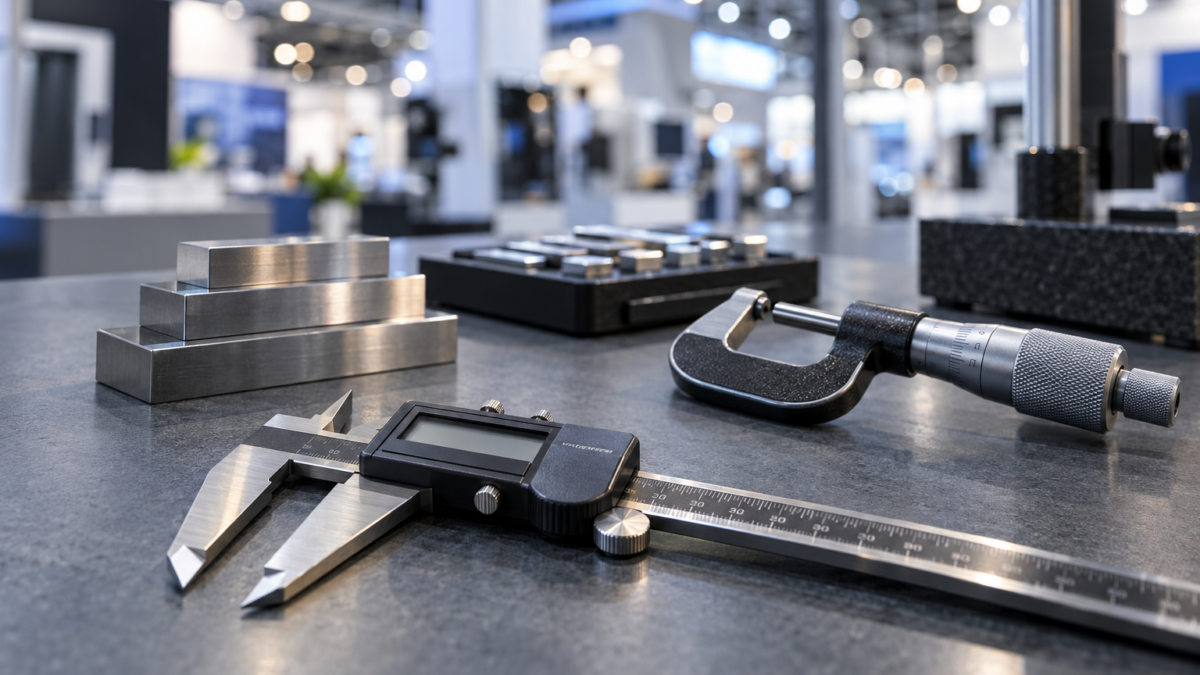
A manufacturing engineering manager walks McCormick Place and sees the same demo at six booths: a push-button CT system, an at-line optical scanner, a smart bore gauge with a green light and a red light. The operator presses one button. Twelve seconds later a part is measured, classified, and logged. No metrologist, no climate-controlled lab, no gowning. The pitch is honest and the technology is real: measurement is leaving the inspection room and moving to the line.
She writes a purchase order on the floor. What she does not write — because no booth is selling it — is the answer to a question her next auditor will ask in the first ten minutes: for this device, what is the calibration due date, who owns it, and where is the record?
That gap is the whole story of this year’s show. The hardware moved to the floor. The system of record did not move with it.
Why "push-button" changes the ownership question
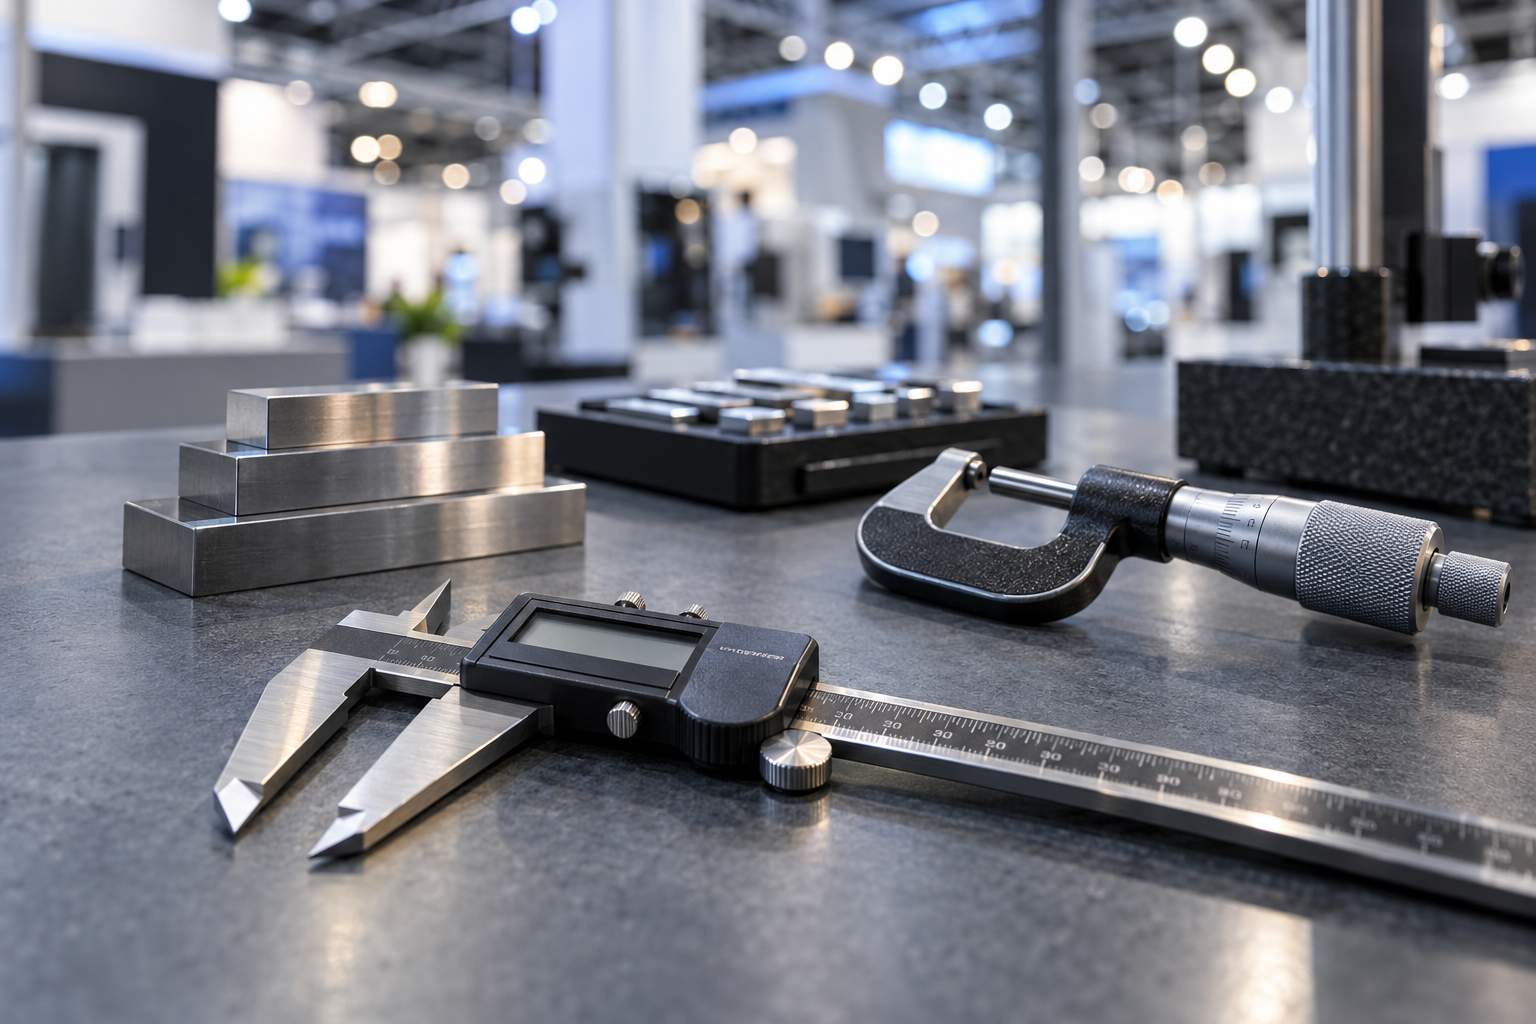
For decades the calibration record and the measuring instrument lived in the same place: the metrology lab. The lab physically held the gauges, calibrated them on a schedule, kept the certificates, and knew exactly what was due. Ownership of the record was implied by possession. If you held the micrometer, you owned its history.
Push-button metrology breaks that link on purpose. The entire value proposition is that the device leaves the lab’s hands and goes to the operator at line 3. That is a genuine productivity gain — measurement happens where the part is made, feedback is immediate, and throughput improves. But the moment a device is designed to be run by someone who is not a metrologist, the discipline that used to travel with it — the interval tracking, the as-found/as-left logging, the certificate filing — no longer travels automatically. Somebody has to own it explicitly, in a system, or nobody does.
This is not a technology problem. The CT scanner is fine. It is an accountability problem, and standards have been describing it in plain language for years.
What the standard actually requires
ISO 9001:2015 clause 7.1.5.1 is unambiguous about monitoring and measuring resources. Where measurement is used to verify conformity, the organization must provide resources that are suitable, maintained to remain fit for purpose, and — critically — calibrated or verified against measurement standards traceable to international or national standards, identified so their calibration status can be determined, and safeguarded against adjustments that would invalidate results. Clause 7.1.5.2 adds the traceability requirement: the basis of calibration must be retained as documented information.
Read those requirements against a push-button device sitting at a production line. "Identified so calibration status can be determined" means an operator must be able to see, at the point of use, whether that scanner is in calibration or overdue. "Safeguarded against invalidating adjustments" means an out-of-cal device should not quietly keep producing pass/fail verdicts. None of that is satisfied by a purchase order and good intentions.
Automotive suppliers face a sharper version. IATF 16949 clause 7.1.5.1.1 requires measurement systems analysis on the gauges used for product acceptance, and 7.1.5.2.1 specifies what a calibration record must contain — including revisions after engineering changes, actual as-found readings when the device is found out of tolerance, an assessment of the impact of that out-of-tolerance condition, and, where suspect product may have shipped, customer notification. AS9100 and ISO/IEC 17025 carry equivalent record and traceability expectations. Every one of those clauses assumes a device you can find, a status you can read, and a history you can produce. A smart gauge with a green light and no record satisfies none of them.
A worked example
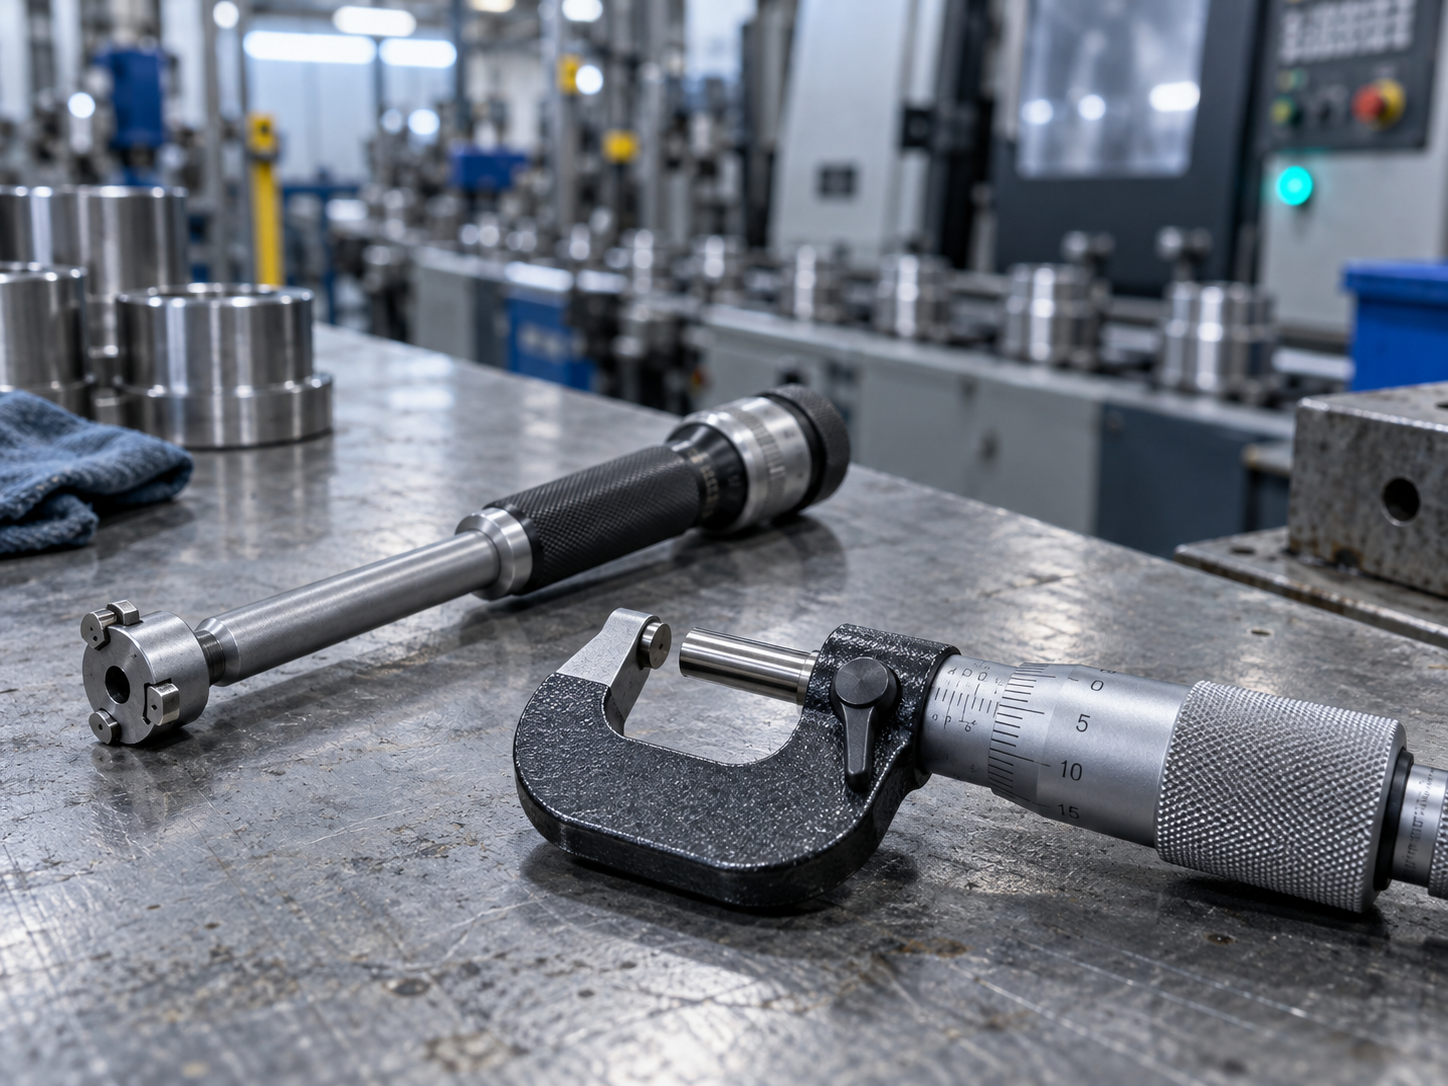
Take that CT system, installed at line 3 in October. It runs 400 parts a day, all passing. In April, an auditor pulls it for a records check and asks four things.
What is its calibration due date? If the interval lives in a spreadsheet the lab stopped maintaining the day the device left the lab, the honest answer is "we’re not sure." That is a finding.
Show the last calibration — as-found and as-left. If the device was verified at install and never again because no one owned the schedule, there is nothing to show. Another finding, and now every part measured since install is arguably unverified.
Where has this device been, and who has been responsible for it? Permanent-allocation and location history is exactly what IATF-style records assume you can produce. "It’s been on line 3, we think" is not a possession trail.
If it had gone overdue, could an operator still have run it? If the answer is yes — if an out-of-cal device keeps flashing green — you have failed the safeguarding requirement and you have a batch-impact investigation ahead of you.
None of these questions are about the CT scanner’s accuracy. They are about whether anyone owned its record. That ownership has to be assigned to a system, not to whoever happened to touch the device last.
How PrüfDesk closes the gap
This is the unglamorous problem underneath the shiny floor demo, and it is precisely what PrüfDesk is built to hold.
- Register the device the day it arrives. The CT system, the at-line scanner, the smart gauge — each becomes a controlled instrument record with make, model, serial, and location, alongside the micrometers and calipers. It is no longer an orphan.
- Auto-calculated calibration due dates. Set the interval once; PrüfDesk computes and tracks the due date so a floor device can never silently drift past it because "the lab used to watch that."
- Configurable overdue blocking. Choose per tenant whether an overdue instrument gets a hard block that stops it being used or a soft warning — the direct answer to the safeguarding requirement, so a device that is out of calibration cannot quietly keep issuing verdicts.
- Check-out and permanent-allocation tracking. A device allocated to line 3 carries a full possession and location audit trail, so "where has it been and who owned it" has a real answer.
- Reusable procedure templates. One calibration procedure applies across every device of the same type, with per-unit overrides, so the method survives even when the person who set it up moves on.
- As-found/as-left records with certificates, and one-click audit-ready PDF reports. When the auditor asks, you produce the history in a click instead of reconstructing it from memory.

A short checklist before you sign
Before the floor demo becomes a purchase order, ask your own team six questions about every device you shortlist:
- Who owns this device’s calibration record once it leaves the lab?
- What is the calibration interval, and who computes the due date?
- Can an operator see calibration status at the point of use?
- What happens if it goes overdue mid-shift — block or warn?
- Where will its as-found/as-left history and certificates live?
- Can we produce its full history for an auditor in one document?
If the answers depend on a spreadsheet and a person’s memory, the device is not audit-ready no matter how good the measurement is.
The point
Push-button metrology is a real gain, and moving measurement to the floor is the right direction. But measurement without an owned record is not traceability — it is just numbers. The device can move to the line; the accountability has to move into a system. If your next audit is going to ask who owns the record, it is worth deciding that before you leave the show floor.
If you want to see how instrument registration, auto-calculated due dates and one-click audit reports hold that record for floor-deployed devices, that is exactly the problem PrüfDesk was built to solve — and it is a calmer conversation to have now than in front of an auditor in April.