One Calibration Record, Four Auditors: Multi-Standard Ops
One micrometer answers ISO 9001, IATF 16949, AS9100 and ISO/IEC 17025. Keep one evidence set per instrument instead of four that drift apart.
One Calibration Record, Four Auditors: The Case for a Single Evidence Set
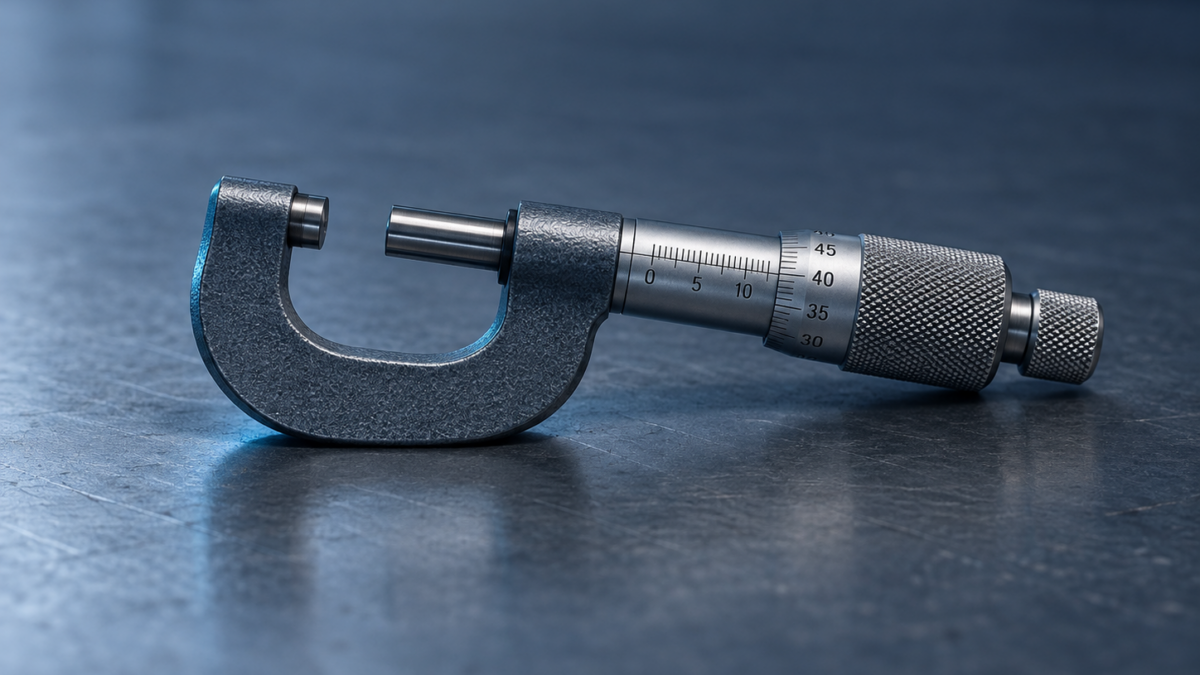
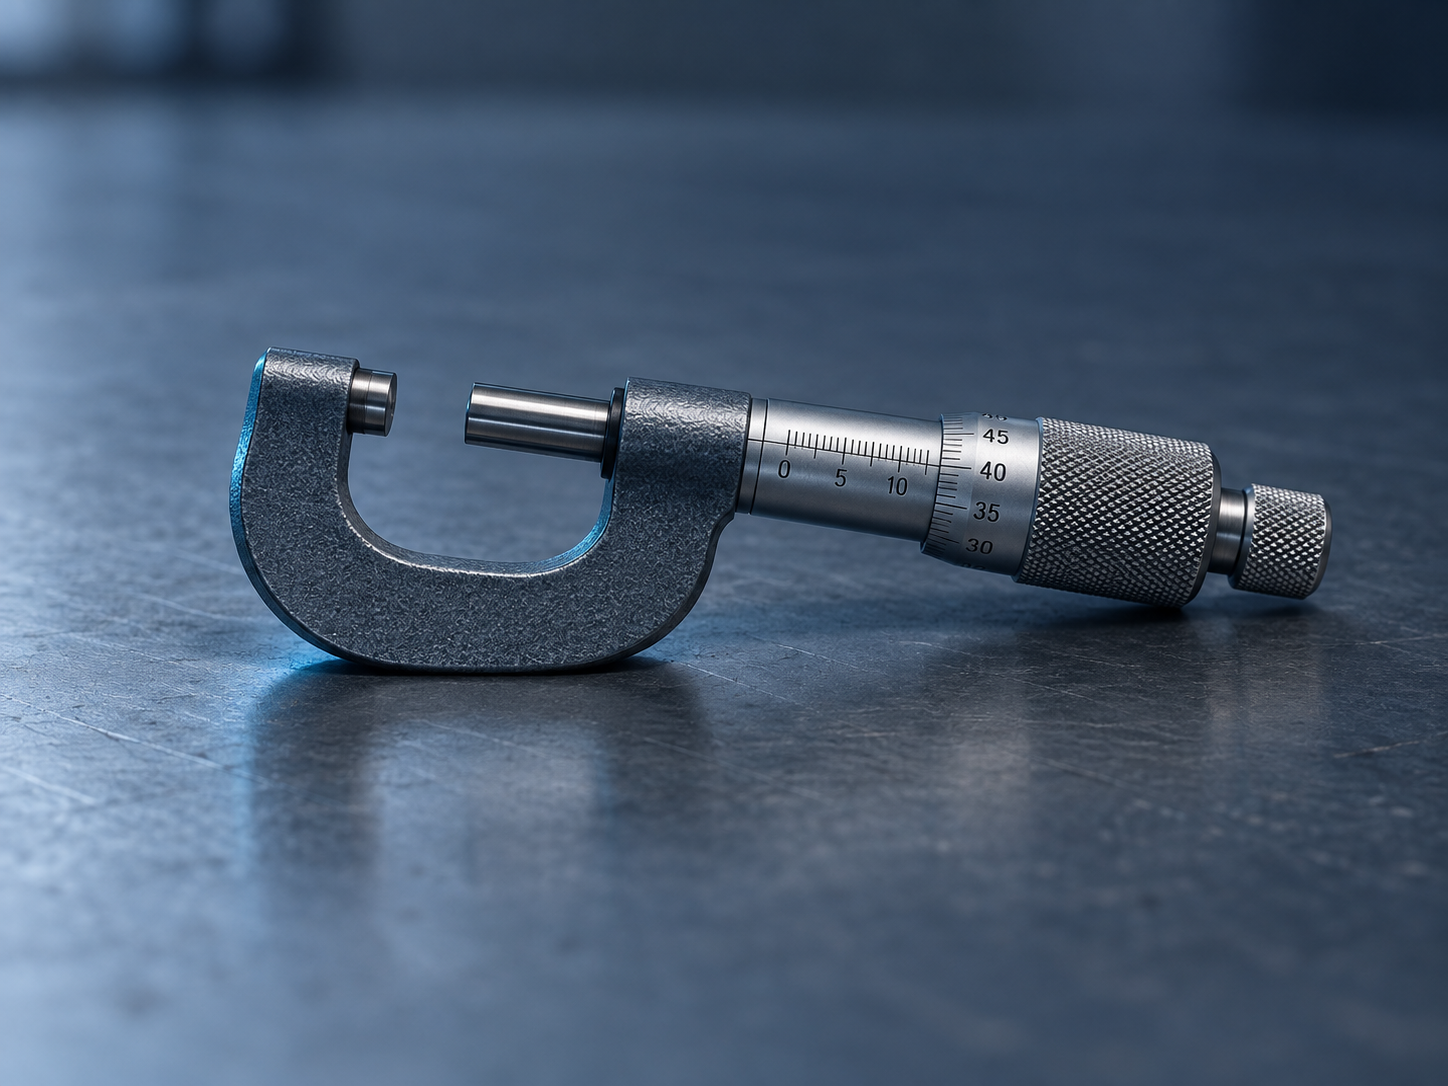
Priya runs quality for a supplier that holds three certificates and is chasing a fourth. Last quarter she watched an IATF surveillance auditor pick up micrometer #4207, read the calibration sticker, and ask for its history. She produced a certificate from the calibration binder, a Gauge R&R from a separate MSA folder, and the current due date from a spreadsheet tab. Two weeks later an AS9100 auditor picked up the same micrometer and asked, in effect, the same question — and she assembled the same story from a different set of documents, because the aerospace program kept its own register. The gauge never moved. The instrument never changed. Only the paperwork multiplied.
That multiplication is the quiet tax most multi-standard shops pay, and it gets more expensive every audit cycle. The instrument that proves your part is in tolerance is a single physical object with a single true state: a current due date, an as-found and as-left reading against a stated tolerance, a certificate with traceability to a national standard, a procedure that was followed, and a possession history. ISO 9001, IATF 16949, AS9100, and ISO/IEC 17025 all interrogate that same state. They phrase it differently and they weight it differently, but they are looking at the same evidence. When you keep four copies of that evidence in four places, you are not being thorough — you are creating four opportunities for the copies to disagree.
Four standards, one underlying question
Read the clauses side by side and the overlap is obvious. ISO 9001:2015 clause 7.1.5 requires that monitoring and measuring resources be verified or calibrated against standards traceable to national or international references, that the basis for calibration be recorded, and that equipment be identifiable as to its calibration status. IATF 16949 inherits all of that and adds a documented calibration record with statistical studies — a calibration certificate alone is not sufficient for a control-plan instrument without a Measurement System Analysis, typically a Gauge R&R where a %GRR under 10% is acceptable, 10–30% is conditional, and you want a number of distinct categories of at least five. AS9100 layers on the aerospace expectation that measurement uncertainty be evaluated and that out-of-tolerance conditions trigger a documented assessment of prior product. ISO/IEC 17025, if you run an internal or accredited lab, formalizes traceability, decision rules, and estimation of uncertainty most rigorously of all.
Different emphasis, same instrument, same core artifacts. The auditor from each scheme is standing at your bench asking a version of: show me this gauge is under control and prove it hasn’t quietly slipped. The most common 7.1.5 nonconformity across every sector is not an exotic one — it is an incomplete or missing calibration record, a lapsed certificate, or a piece of equipment in use that never made it onto the register. Those findings do not come from difficult metrology. They come from evidence living in too many places, where one copy gets updated and another does not.
Why the four-copy model fails at scale
The failure mode is drift. A spreadsheet stores the latest calibration date per instrument, not the full run, so history has to be deliberately carried forward or it is silently lost. The MSA folder gets a new Gauge R&R but the master register still shows last year’s. A certificate PDF is filed under the calibration email thread, not the instrument, so at audit time someone is searching an inbox. Each of these is defensible on its own; together they mean the answer to "what is the true state of #4207?" depends on which document you happen to open.
The convergence now underway makes single-sourcing more than a convenience. ISO 9001’s sixth edition publishes on 16 September 2026 with a three-year transition, and it modernizes 7.1.5 with a new expectation to validate software used for monitoring and measurement. AS9100 is evolving toward IA9100 to align with the new base standard, and IATF 16949 is working toward its own next edition. Suppliers certified to several schemes are about to spend two years reconciling shifting requirements. If your evidence lives in four registers, that reconciliation is four migrations. If it lives in one, it is one.
A worked example: #4207 answers everyone once
Picture the same micrometer in a system built to hold one record per instrument. #4207 is registered once, with its type, resolution, location, and owner. Its calibration frequency is set, and the due date is calculated automatically from the last calibration — no spreadsheet formula to forget, no sticker to misread. When it comes due, the calibration is performed against a reusable procedure template for that instrument type, and the technician records the as-found reading (the state on arrival) and the as-left reading (the state after adjustment), each against the stated tolerance. The certificate is attached to the record, not to an email. The Gauge R&R, when the control plan requires one, hangs off the same instrument. Every check-out, return, and allocation is logged, so possession is a continuous trail rather than a reconstruction.
Now the questions arrive, and they are all the same question:
- The IATF auditor wants the calibration record plus the MSA. Both are on #4207. One search.
- The AS9100 auditor wants uncertainty considered and evidence that an out-of-tolerance would trigger review. The as-found history shows the tolerance basis and every prior result; if #4207 had ever come back out of tolerance, that condition is on the timeline, not lost.
- The ISO 9001 auditor wants traceability and calibration status. The certificate carries the traceability; the auto-calculated due date is the status.
- The 17025 reviewer wants the full run and the decision basis. The full run is the record — every reading, not just the latest date.
One evidence set answered four auditors. And because a tenant can configure overdue instruments to be hard-blocked from use rather than merely flagged, the situation that generates the ugliest finding — a gauge that went past due and kept measuring product — is prevented at the point of use, not discovered afterward in the register.
The honest objection: won’t one record oversimplify a real standard?
The fair pushback is that these standards are not identical, so a single record risks flattening a genuine requirement — an aerospace uncertainty budget is not a 9001 status label. That objection is right about the standards and wrong about the record. Single-sourcing does not mean one document pretending to satisfy everyone. It means one authoritative state per instrument, from which each standard’s view is rendered. The micrometer has one as-found history; AS9100 reads uncertainty and prior-result validity from it, while 9001 reads status from it. PrüfDesk generates the audit-ready PDF each auditor expects from that shared underlying record, so you present the scheme-specific evidence without maintaining scheme-specific copies that drift. You are not lowering the bar for the strictest standard. You are refusing to transcribe the same facts four times and hoping the transcriptions stay identical.
A short readiness check
Before your next surveillance audit, confirm you can answer yes to each of these for any instrument, without opening a second system:
- Is every in-use instrument on one register, with a calibration status you did not have to compute by hand?
- Can you retrieve the full calibration run — not just the latest date — with as-found and as-left against tolerance?
- Is the certificate attached to the instrument, and the traceability with it?
- Where a control plan requires it, is the MSA on the same record as the calibration?
- Is possession — check-outs, returns, allocations — a continuous trail?
- Can you produce all of the above as a report formatted for the standard the auditor in front of you holds?
If any answer is "it’s in another file," that is the copy most likely to drift before the auditor reaches it.
Prove it once
The point of a single evidence set is not tidiness. It is that #4207 has one true state, and every standard you hold is asking about that state. Keep it in one place, render it in the format each auditor expects, and you prove equipment control once instead of four times — with four fewer chances to contradict yourself. If your calibration evidence is currently spread across a register, an MSA folder, and an inbox, it is worth seeing what one record per instrument looks like before the 2026 transition turns four registers into four migrations.