Suspect Gauge? Out of Service Before It Certifies Scrap
A dropped micrometer keeps signing off parts while its sticker reads current. Here's the out-of-service step ISO 9001 7.1.5 actually expects.
Suspect Gauge? Take It Out of Service Before It Certifies Scrap
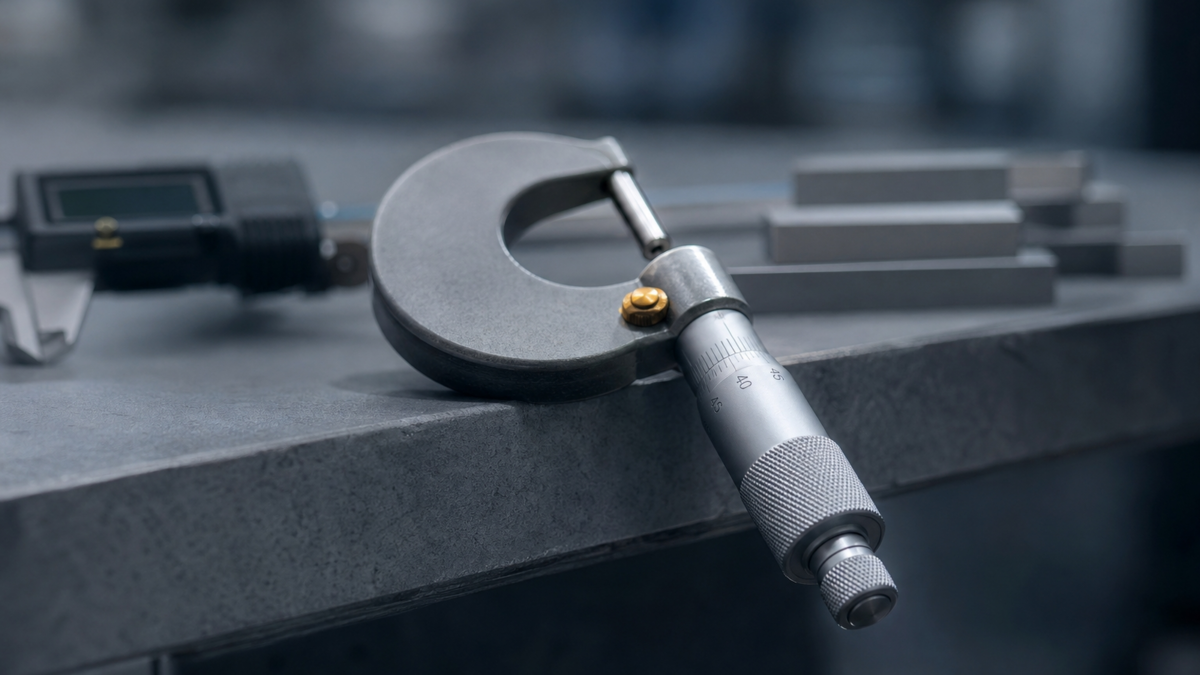
A technician sets a 0–25 mm micrometer on the bench, reaches for the next part, and doesn’t notice the tool roll off the edge onto the concrete. He picks it up, thumbs the ratchet, sees a number that looks about right, and keeps measuring. Nothing on the tool says anything is wrong. Its calibration sticker is still current — due date three months out. So for the rest of the shift, and maybe the rest of the week, that micrometer keeps signing off dimensions on parts that ship.
This is the failure mode that doesn’t show up as an overdue instrument. The tool isn’t late for calibration. It’s damaged, and the two problems have almost nothing to do with each other. An overdue gauge is a scheduling miss. A dropped, overloaded, or mishandled gauge is a live measurement-integrity event, and the clock on it started the moment it hit the floor — not on the calibration due date.
What the standards actually require
Most quality teams can quote the calibration-frequency parts of the standard cold. Fewer have internalized the suspect equipment clause sitting right next to it.
ISO 9001:2015, clause 7.1.5.2, requires that monitoring and measuring resources be "safeguarded from adjustments, damage or deterioration," and — critically — that when equipment is found unfit, the organization "determine if the validity of previous measuring results has been adversely affected" and take appropriate action. ISO/IEC 17025:2017 says the same thing more sharply in clause 6.4.9: equipment that has been subjected to overloading or mishandling, gives suspect results, or is shown to be defective shall be taken out of service. It must be isolated to prevent use, or clearly labelled as out of service, until it has been verified to perform correctly. And the lab must examine the effect of the defect on previous measurements.
Read those two together and the obligation is a sequence, not a single act:
- Take the tool out of service immediately — before the next part is measured, not after the next calibration.
- Isolate it so it physically cannot be picked up and used again by mistake.
- Assess the parts already measured with it since the last known-good check — the reverse-traceability step.
- Verify or recalibrate before anything goes back into service, capturing the as-found condition.
The order matters. Auditors do not primarily fault teams for having a gauge that got dropped — gauges get dropped. They fault teams for the parts that kept flowing after the tool was known to be suspect, and for the absence of any record that the question "what did this measure before we caught it?" was ever asked.
Why the sticker can’t save you
Here’s the uncomfortable part. The industry’s default control for "is this tool OK to use?" is a calibration sticker on the tool. Competitor calibration systems have doubled down on exactly this instinct — QR and RFID labels you scan to see the due date, smarter stickers, barcode check-in. All of it treats the label on the instrument as the source of truth.
But the label is precisely the artifact auditors keep catching drifting out of step with reality. "Expired calibration stickers" and "equipment in use not on the calibration register" are among the most consistently written-up nonconformities across manufacturing, and the pattern behind them is that a physical tag cannot know the tool was dropped an hour ago. The sticker still says "due in three months." It is confidently, uselessly wrong.
A suspect-equipment event is the case where the sticker is most current and least trustworthy at the same time. No scan of that tag will ever surface the drop. Whatever decides whether the tool can be used has to live somewhere the drop can be recorded — in the system, not on the sticker.
The worked example
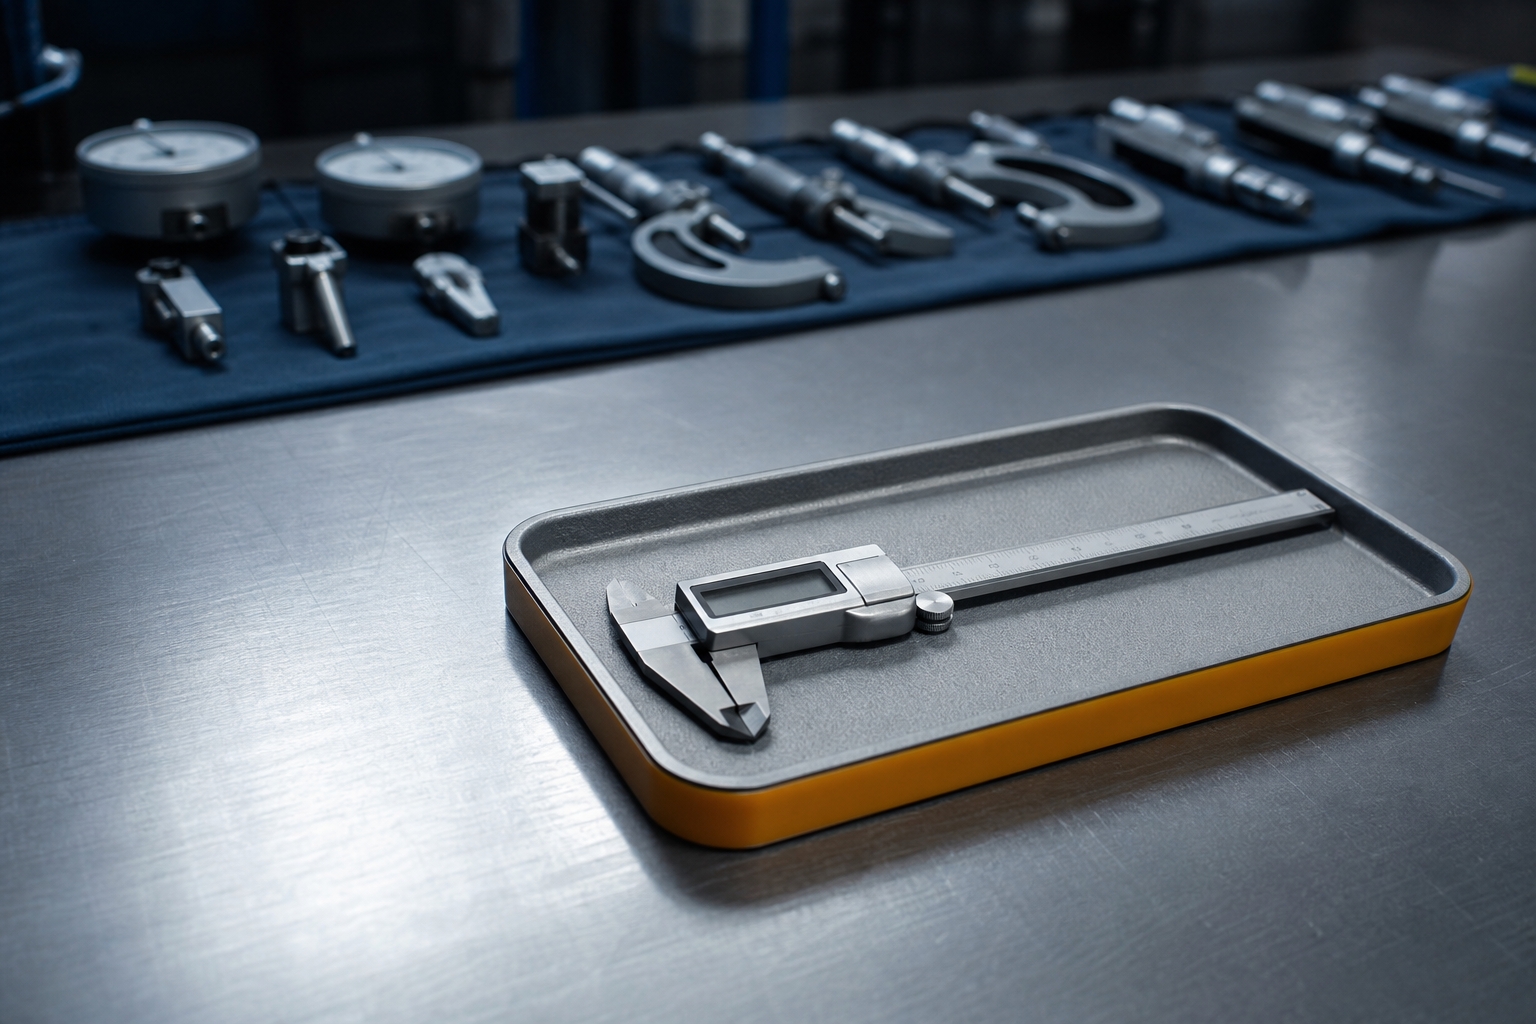
Take the dropped micrometer above. Suppose it was last verified as-left good on the 3rd, dropped on the 21st, and the drop is caught on the 24th. Between the 21st and the 24th it measured — say — 140 bore diameters across two part numbers, all within a 0.01 mm tolerance band where the micrometer’s own error could plausibly straddle the line.
The out-of-service decision is easy: quarantine the tool now. The hard, audit-critical work is the population between the 21st and the 24th. You need to know, without guessing:
- which operators held the tool and when,
- which work orders and part numbers it touched in that window,
- what its as-found error is now, measured against a reference master, so you can bound how far a reading could have been off.
If your only record is a shared spreadsheet and the memory of whoever was on shift, you cannot bound that population, and an auditor will treat the entire interval as suspect. If you can reconstruct it, you contain the problem to 140 parts, re-inspect the ones near the tolerance edge, and document a closed loop. Same event, two completely different audit outcomes — and the difference is entirely the record.
How PrüfMittel enforces the sequence
PrüfMittel is built so the system, not a sticker, decides whether a tool can be used — which is exactly what a suspect-equipment event needs.
- A status the tool can’t override. Flag an instrument out of service and its live status changes server-side immediately. With configurable overdue blocking set to hard block, the tool cannot be checked out or booked to a job while it’s suspect — the block is enforced at the point of use, no matter what the sticker says.
- The possession audit trail answers "who and what." Because every check-out, allocation, and location move is logged, the "which parts did it touch between the 21st and the 24th, and who held it" question is a query, not an archaeology project. That’s the reverse-traceability step done in minutes.
- As-found capture on re-verification. When the tool comes back for verification, its as-found and as-left condition are recorded against its history — the evidence that lets you bound the affected population and prove you assessed it.
- Reusable procedure templates. The verification runs to the standard step-by-step procedure for that instrument type, with per-unit overrides where the individual tool needs them — so the recovery check is consistent and repeatable, not improvised.
- Audit-ready PDF reports. The whole loop — flagged out of service, quarantined, population assessed, verified, returned — exports as a single instrument history a surveillance auditor can read without a walkthrough.
A short checklist for suspect equipment
- Is there a one-action way for a technician to mark a tool out of service the moment it’s dropped or suspected — without waiting for QA?
- Once flagged, can the tool still be checked out or used? (It shouldn’t be.)
- Can you list every part, work order, and operator that touched the tool since its last known-good check?
- Is the as-found condition recorded before it goes back into service?
- Does the full sequence land in the equipment history as evidence, automatically?
If any answer is "not without a phone call and a spreadsheet," that’s the gap the next audit finds.
Taking a suspect tool out of service isn’t paperwork — it’s the step that stops a bad measurement from becoming a bad part with a certificate attached. If you’d like to see how PrüfMittel makes the out-of-service state enforceable and the affected-parts question a query rather than a guess, it’s worth a look at your own workflow.