Out-of-Tolerance: The Reverse-Traceability Playbook
A gauge came back as-found out of tolerance. Here is how to scope every measurement it touched since its last good calibration — and survive the audit.
Out-of-Tolerance: The Reverse-Traceability Playbook
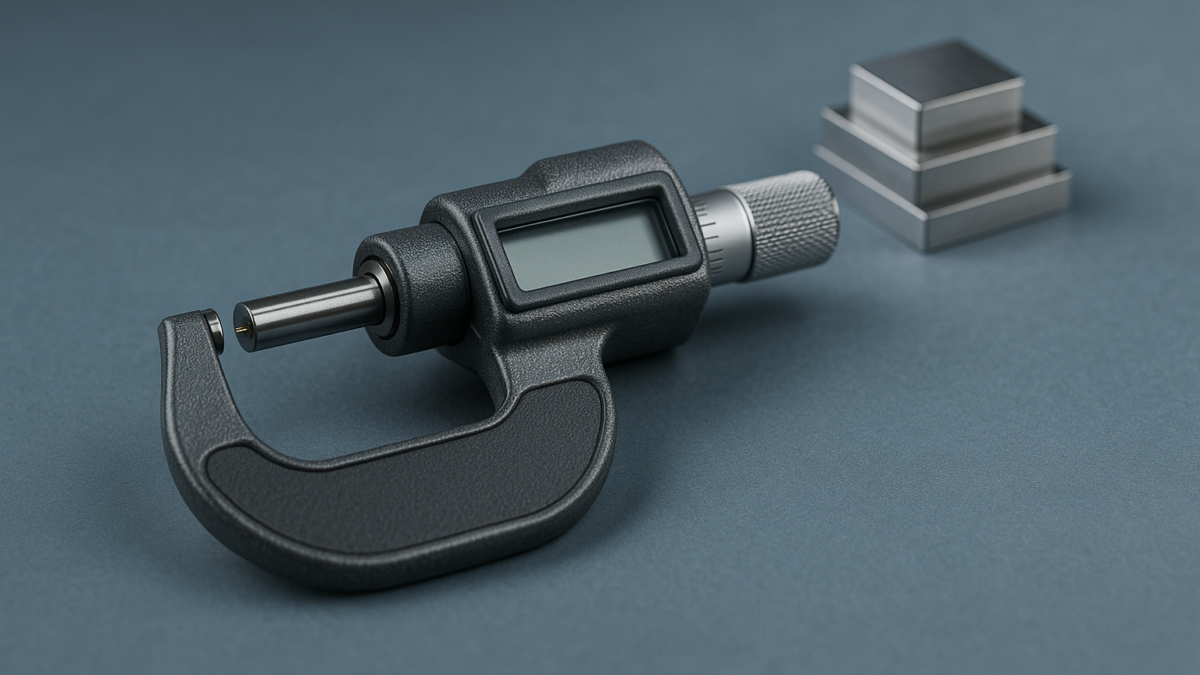
The certificate lands on Priya’s desk on a Tuesday. Her lab sent out a digital micrometer for its scheduled calibration, routine, nothing flagged. The as-left column is clean. But the as-found column shows the instrument reading 14 micrometers high at the 25 mm point — outside its stated tolerance before the technician adjusted it. Priya is the quality engineer who signs the audit reports, and she knows exactly what that single line means: the micrometer did not fail today. It failed at some unknown point since the last time it was confirmed good, and it kept working the whole time. Every part it measured in that window was accepted or rejected against a reading she can no longer trust.
This is the moment most calibration programs are quietly unprepared for. Everyone plans for the overdue instrument. Almost no one has a rehearsed answer for the in-tolerance-on-schedule instrument that turns out to have been drifting for months.
As-found is the whole story
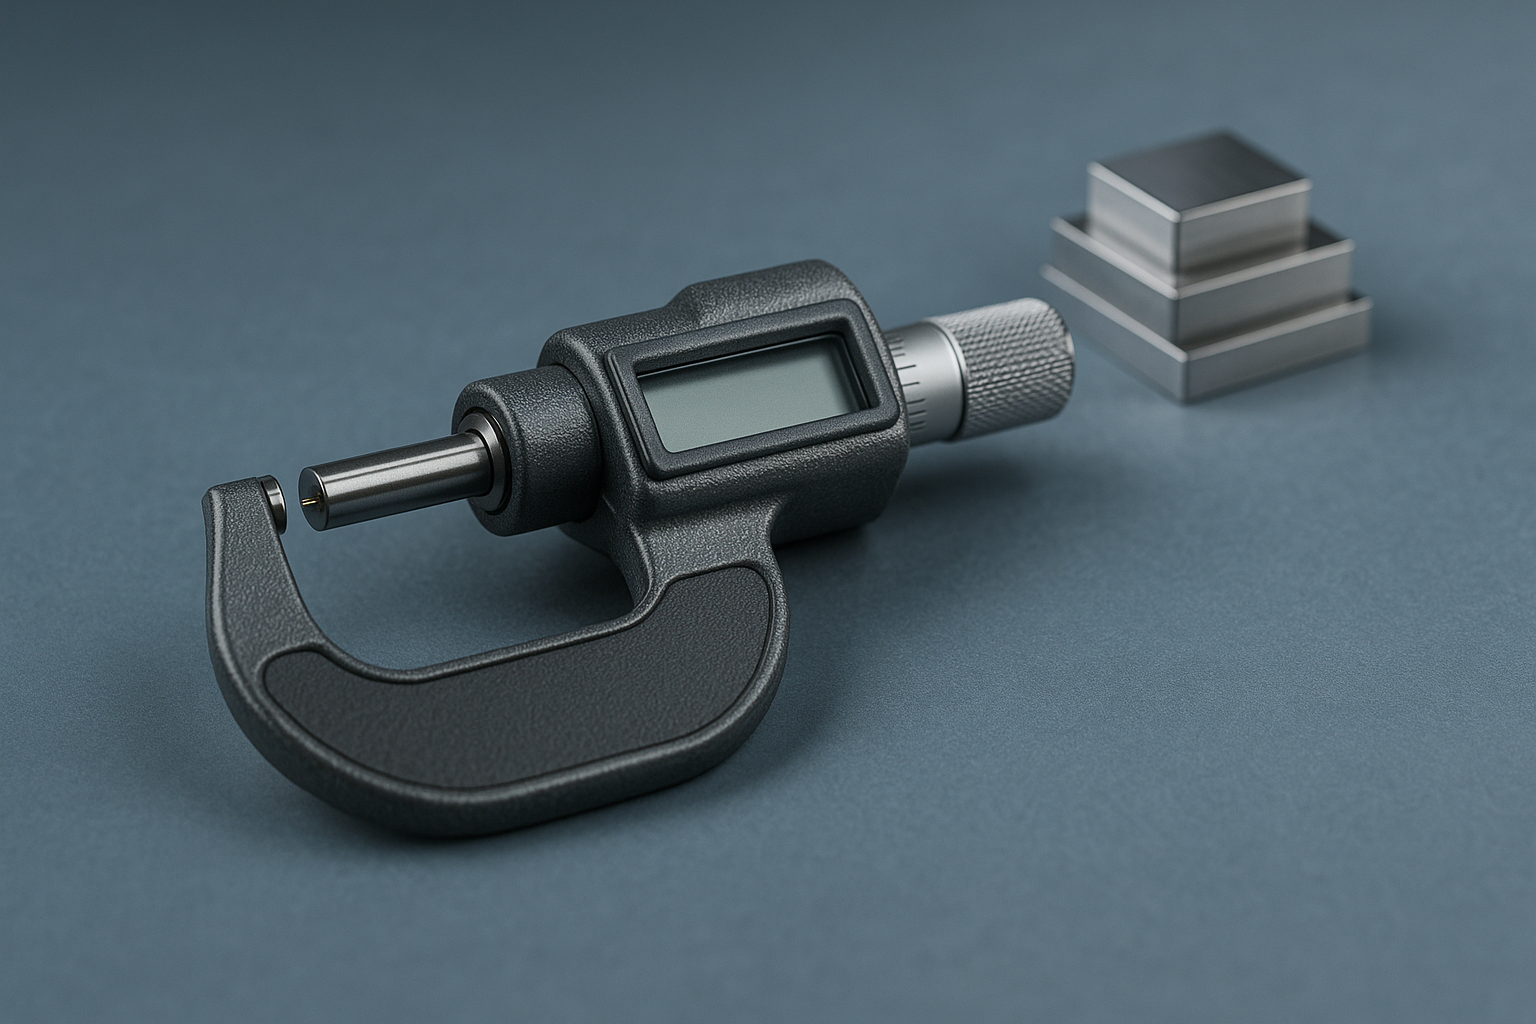
The reason the as-found reading matters more than the as-left is that as-found is evidence about the past, and as-left is only a promise about the future. When a lab adjusts an instrument back into tolerance, the as-left value tells you it will measure correctly from now on. The as-found value is the only record of how far it had drifted before anyone touched it — and therefore the only defensible basis for deciding which historical measurements are suspect.
That distinction is why the standards do not let you file the certificate and move on. ISO 9001:2015, clause 7.1.5.2, is explicit: when measuring equipment is found to be unfit for its intended purpose, the organization shall determine whether the validity of previous measurement results has been adversely affected and take appropriate action. ISO/IEC 17025:2017 says the same thing in clause 6.4.9 — when equipment is found defective or outside specified requirements, examine the effect on previous measurements and trigger the nonconforming-work procedure. IATF 16949:2016 goes furthest: clause 7.1.5.2.1 requires your calibration records to include an assessment of the risk to product from the out-of-tolerance condition, and notification to the customer if suspect product has already shipped.
None of these clauses ask whether the instrument was overdue. They apply the moment it is found unfit — even if it was calibrated exactly on schedule. Reverse traceability is not an optional courtesy. It is the required action the moment an as-found value falls outside tolerance.
The two questions an auditor will ask
When an OOT finding surfaces during a surveillance audit — and autumn is surveillance season for most certified shops — the auditor is not testing whether you feel bad about it. They are testing whether you can answer two questions with records, not memory:
- Which measurements did this instrument make since its last known-good state? The bounding period is from the last as-left in-tolerance calibration up to the moment it was removed from service. Everything inside that window is potentially affected.
- Where did those measurements go? Which parts, which lots, which characteristics — and are any of them in a customer’s hands?
A shop running its calibration on spreadsheets can usually answer the first question badly and the second not at all. The spreadsheet knows the due date. It does not know that between the two calibrations the micrometer was checked out to the machining cell for three weeks, returned, then permanently allocated to final inspection, where it verified a bore diameter on 4,200 shipped housings. Nothing in the sheet actively chased that history, and nobody wrote it down at the time because at the time nothing was wrong.
Where the possession trail earns its keep
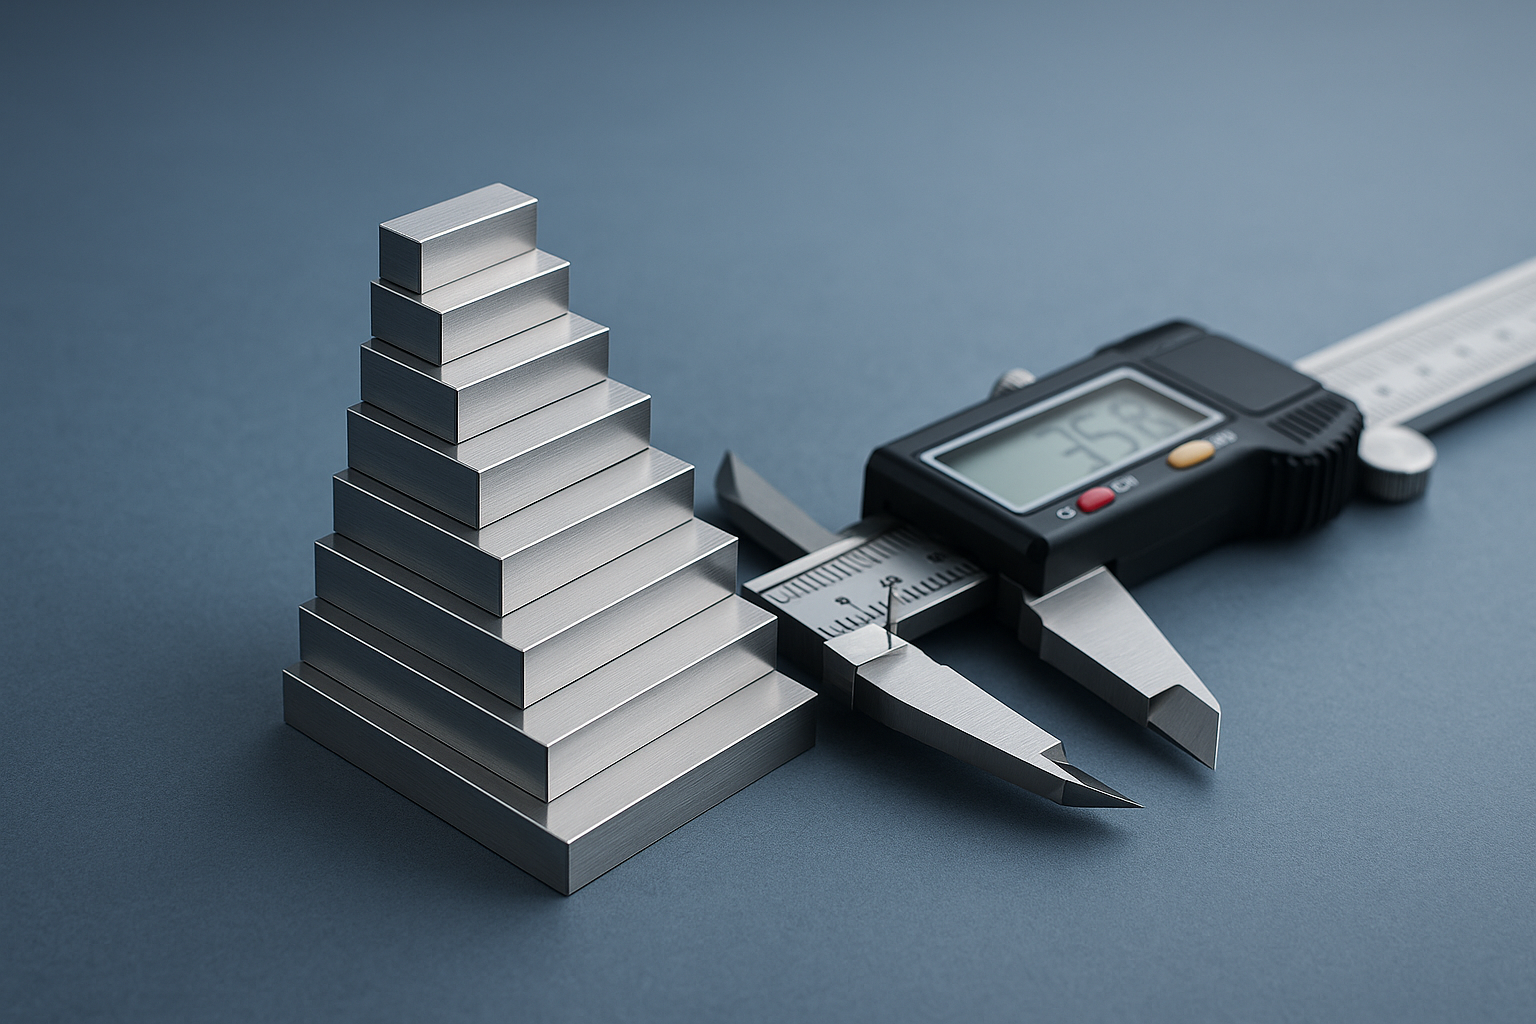
This is the case reverse traceability is built for, and it is why a possession audit trail is not administrative overhead — it is the evidence that bounds the recall. In PrüfMittel, every instrument carries its own history: the check-outs, the permanent allocations, the location and department it moved through, and every pass/fail record it produced, each with the certificate attached. When Priya opens that micrometer’s record, the affected window is not a guess. She sees the last as-left in-tolerance calibration as the start line, the current as-found event as the end line, and between them the exact list of who held the instrument, where it lived, and which inspections it signed off.
That turns an open-ended panic into a scoped investigation:
- Bound the window — last known-good calibration to removal from service, read straight off the instrument’s own timeline.
- List the possessors — every check-out and allocation in that window, so no department is missed.
- Pull the affected measurements — the pass/fail records the instrument produced, linked to the parts and lots.
- Assess the risk — compare the as-found error against the actual product tolerance; a 14 µm drift may be irrelevant to a ±0.5 mm feature and decisive on a ±0.01 mm fit.
- Act and document — quarantine, re-measure, or notify per IATF 7.1.5.2.1, and generate the audit-ready PDF that shows the whole chain of reasoning.
The risk assessment step is the one people skip, and it is the one that keeps the response proportionate. Out-of-tolerance does not automatically mean recall. It means you must evaluate. An instrument whose as-found error is a small fraction of the product tolerance it was checking may have affected nothing — but you only get to make that argument, and have an auditor accept it, if you can show the numbers you compared. Reverse traceability is what lets you say “affected, evaluated, closed” instead of “unknown.”
The objection: “we barely ever get an OOT”
Quality engineers push back here, and fairly: genuine out-of-tolerance findings are uncommon in a well-run shop. Why build a workflow for a rare event? Because the cost is not spread across frequency — it lands entirely on the one time it happens, usually in front of an auditor. A rare event with an unbounded, undocumented blast radius is precisely the kind of finding that turns a clean surveillance visit into a major nonconformity, because it exposes that your measurement traceability is intact only as long as nothing goes wrong. The value of the possession trail is that it is captured continuously and costs nothing extra on the 364 days the instrument behaves. It is already there on the day it doesn’t.
Close the loop before the auditor opens it
If you want to know where you stand, take one instrument that touches a critical characteristic and try to answer the two questions from your current records: what did it measure since its last good calibration, and where did those parts go. If the answer takes an afternoon and a few phone calls, that is your finding — before the auditor makes it for you.
PrüfMittel keeps the as-found and as-left records, the certificates, and the full possession history on every instrument so that reverse traceability is a query, not a fire drill. If that is the gap between your program and your next audit, it is worth a look.