Dropped Gauge? The Unscheduled Calibration Record
A dropped gauge isn't due for calibration, but it can't measure again. The as-found reading, possession trail and record ISO 9001 7.1.5.2 c expects.
Dropped Gauge? Write the Unscheduled Calibration Record Before It Measures Again
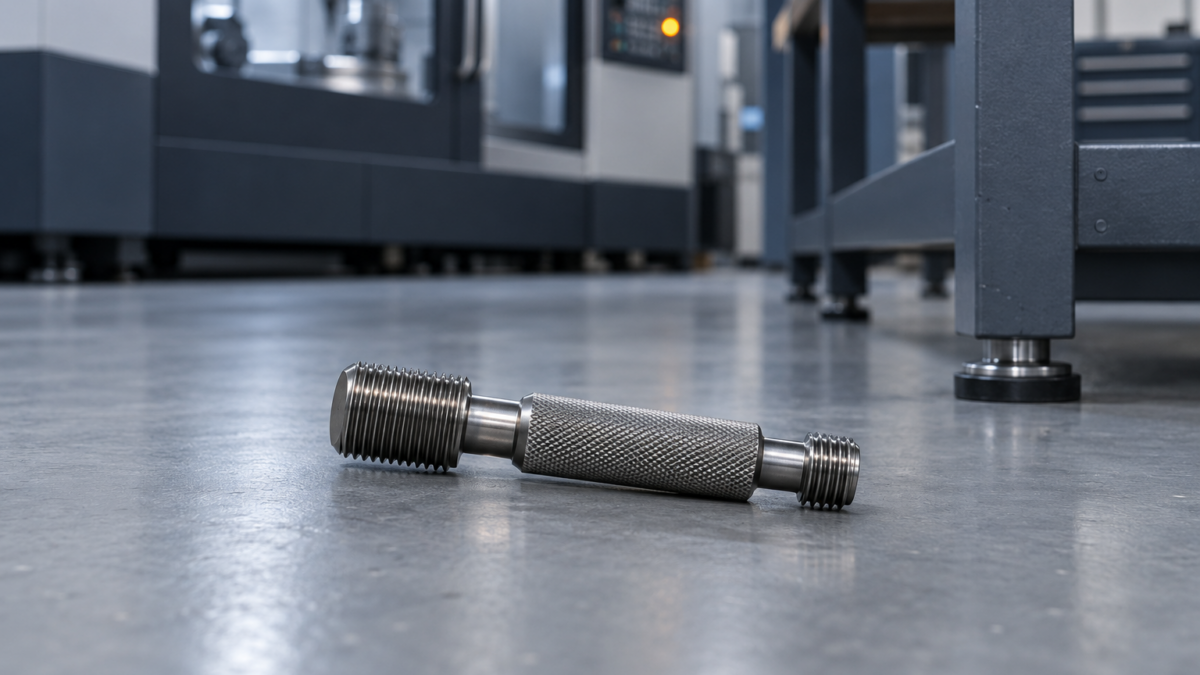
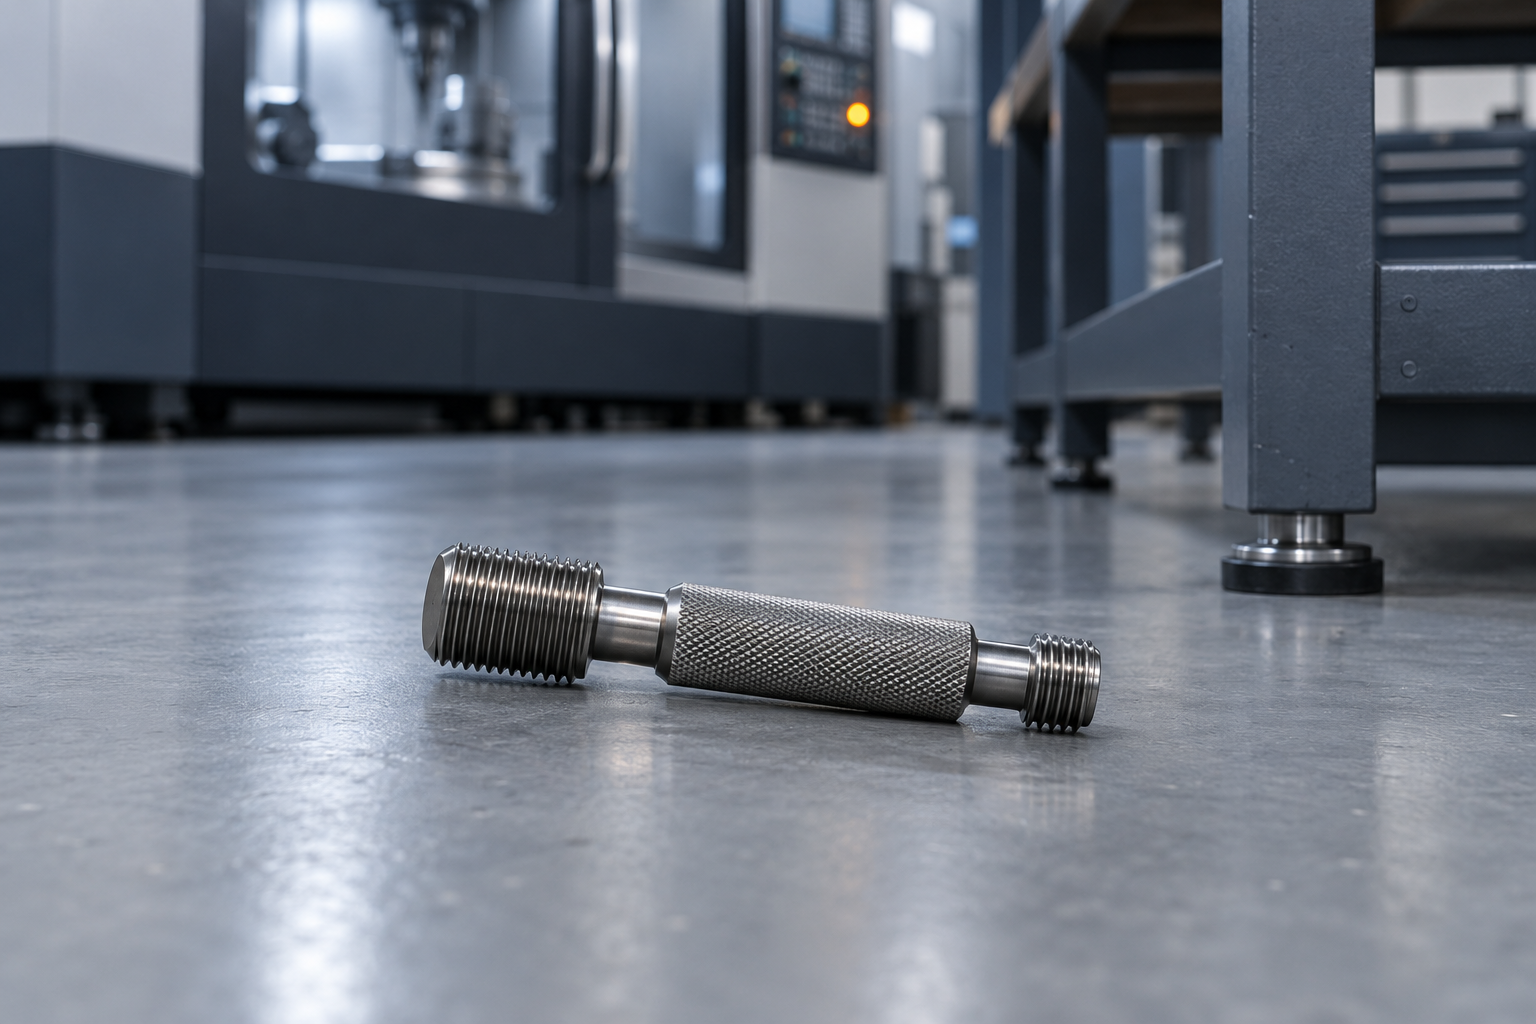
It’s 10:40 on a Tuesday. An operator on cell 4 knocks an M12 thread plug gauge off the bench, and it hits the epoxy floor on the GO end. He picks it up, runs a thumbnail over the threads, feels a small burr, takes it off with a stone, and carries on checking flanges. The register still shows the gauge as calibrated, due in five months. Nothing in the system is wrong. Everything about its status is.
Practitioners on quality forums say the same thing every time this comes up: if an instrument is "dropped, damaged, or starts giving inconsistent readings, it should be removed from service and calibrated before being used for inspection again." For reference standards the advice is even blunter: send them for recalibration "without regard to the due date." Most people agree on that. What usually goes missing is the record, and that’s the part an auditor will ask for.
The standard already covers this; the calibration schedule doesn’t
ISO 9001 clause 7.1.5.2 c requires measuring equipment to be "safeguarded from adjustments, damage or deterioration that would invalidate the calibration status and subsequent measurement results." The same clause continues: when equipment is found unfit for its intended purpose, the organization shall determine whether the validity of previous measurement results has been adversely affected, and act as necessary.
This is the least-discussed checkpoint in 7.1.5. Recent audit-readiness guides list instrument ID, enforced recall intervals, retrievable certificates, traceability and out-of-tolerance handling, and say almost nothing about damage. The sector standards fill in the detail:
- IATF 16949, 7.1.5.2.1 requires calibration records to include out-of-specification readings as received, an assessment of the risk to the intended use, and customer notification if suspect product has shipped.
- AS9100D, 7.1.5.2 expects a register that includes each instrument’s location, plus a process to recall equipment that needs calibration.
- ISO/IEC 17025, 6.4.9 says equipment that has been mishandled or gives questionable results must be taken out of service and isolated until it has been shown to perform correctly.
The calibration schedule is built on time. Damage is an event. A due date calculated from the last certificate assumes the instrument has only been handled normally since then. Once it has been dropped, that assumption no longer holds, and the due date doesn’t tell you anything about its condition until a new calibration does.
The mistake that destroys the evidence: adjusting before measuring
The operator’s stone was well meant, and it is also the most expensive move in this story. A GO thread plug checks the maximum-material limit of an internal thread, which is the smallest acceptable hole. A raised burr makes the gauge reject good parts. Annoying, but safe. Stoning the burr off can take material from the flank, and a GO member that is now undersize will accept holes that are too tight. That’s how a gauge goes from producing scrap to letting bad parts through.
Because the gauge was dressed before anyone measured it, nobody can now say what condition it was in between 10:40 and the stoning, or whether the stoning changed its size. The as-found reading, taken before any cleaning, deburring or adjustment, is the only thing that shows what the instrument was doing while it was measuring parts. The as-left reading shows what it does now. Without as-found, the 7.1.5.2 question about previous results can’t be answered from the evidence, so the only defensible answer is to treat everything as suspect.
What the unscheduled calibration record must contain
A useful record of a damage event answers five questions:
- What happened, and when. The gauge ID, the event (dropped, impact on GO end), date and time, and who reported it.
- Who had it, and where. The holder at the time of the event and the full possession chain back to the last known-good evidence.
- As-found condition. Visual findings and measured values, such as pitch diameter and major diameter on the GO and NO-GO members, taken before any rework, against the gauge tolerance.
- Action and as-left. Repaired, recalibrated, or scrapped, with the as-left values and the certificate if an external lab did the work.
- Impact on previous results. Which jobs and lots were checked with this gauge since the last known-good point, what was decided for each, and whether a customer was notified.
The first four are routine calibration content, and the fifth is what an auditor is actually testing.
Worked example: scoping the re-check
Go back to cell 4. The gauge was checked out to the first-shift operator at 06:02. Between then and 10:40 it inspected three lots of flanges. After the drop it inspected part of a fourth lot.
The as-found decides the scope:
- As-found within tolerance on both members. The drop did no measurable harm. Record the result, return the gauge to service, and attach the record to the instrument history. None of the four lots needs re-inspection. The record is the reason you can say so.
- As-found out of tolerance. Now the question is how far back the problem goes. The drop at 10:40 is the event you know about, but the last known-good evidence is the last calibration or verification. If the possession trail shows the gauge sat in the crib between calibration and this morning’s check-out, the exposure is only today’s four lots. If it was permanently allocated to the cell for months with no checks in between, the exposure covers everything it measured in that time.
That difference, between four lots and a quarter’s production, comes from one thing: whether you can show who held the gauge and when.

The objection: "It’s due in five months. Why recalibrate now?"
Because the interval was set on the assumption of normal wear, and a drop isn’t normal wear. ISO 9001 doesn’t make damage handling depend on the due date, and neither does ISO/IEC 17025 6.4.9. The cost argument also favours checking now. An off-cycle as-found check on a thread plug takes minutes in a metrology room. Re-inspecting four lots costs hours. Re-inspecting a quarter’s output and possibly notifying a customer under IATF 16949 costs far more than either. The unscheduled check is the cheap option.
A second objection is that the operator should simply report drops. They should. But a reporting habit only works if the person who receives the report has somewhere to put it that links to the instrument, its holder and its history.
How PrüfDesk keeps this record intact
PrüfDesk doesn’t stop gauges from falling, but it makes sure the evidence is in place when one does.
- Possession audit trail. Every check-out, return and permanent allocation is logged, so the holder chain from the last calibration to the damage event can be pulled from the register instead of pieced together from memory. This also covers the AS9100 location expectation.
- Off-cycle calibration records. The technician logs the event as a calibration record with pass/fail, as-found and as-left results and the certificate. The next due date is recalculated automatically from that calibration instead of the original schedule.
- Procedure templates. A reusable procedure for thread plug gauges puts as-found before any rework as the first step, and it can be overridden for a specific unit where its tolerances differ.
- Configurable overdue blocking. Tenants that choose hard blocking stop overdue instruments being checked out. Soft warning flags them instead.
- Audit-ready PDF reports. The instrument’s history, with the drop, the as-found, the decision and the restored calibration, exports as a single document an auditor can read.
Checklist for the next dropped gauge
- Take it out of service immediately. No cleaning, stoning or re-zeroing.
- Record the event, the time and the holder.
- Measure and record as-found against the gauge tolerance.
- Repair or recalibrate, then record as-left and attach the certificate.
- Set the re-check scope from the possession trail back to the last known-good evidence.
- Record the disposition of each affected lot and any customer notification.
If you’d like to see how a damage event looks in an instrument history from start to finish, PrüfDesk can walk you through it on one of your own gauges.