DAkkS Calibration Mark: Whose Next Date Governs?
The DAkkS calibration mark can print a next calibration date. Your interval rule still sets the due date. Here's how to handle a mismatch.
"The sticker says 2028, the register says 2027. Which one is right?"
Since DAkkS introduced its calibration mark (the DAkkS-Kalibriermarke) in September 2025, quality engineers in German plants have been hearing some version of that question at receiving, on the shop floor and, more awkwardly, during surveillance audits. The mark is protected and voluntary, and it must appear together with the calibration data. A QR code and a next calibration date are optional fields. Several accredited labs now include the mark in their 2026 price lists, so the number of instruments coming back with a printed next date is only going to grow.
That date looks official, and it carries an accreditation body’s mark. It is still not your due date. This article explains why, walks through what goes wrong when the two dates disagree, and ends with one rule that keeps the register, the instrument and the audit on the same page.
What the mark certifies, and what it doesn’t
The DAkkS mark confirms one thing: an accredited laboratory calibrated this instrument within its scope, on a stated date, with traceable results recorded on a certificate. It says nothing about how the instrument will behave over the next twelve months in your process.
ISO/IEC 17025 makes this split explicit. Clause 7.8.4.3 says a calibration certificate or calibration label shall not contain any recommendation on the calibration interval, except where this has been agreed with the customer. So when a next date appears on a mark, only two explanations are possible: the lab repeated a number you gave it, or you agreed to take the lab’s recommendation. Either way, the lab isn’t setting your interval on its own authority. If the date is wrong for your use, the error started on your purchase order or in your agreement with the lab, not in the lab’s measurements.
Responsibility for the interval stays with you. ISO 9001:2015 clause 7.1.5.2 requires measuring equipment to be calibrated or verified "at specified intervals, or prior to use", and the organisation does the specifying. IATF 16949 7.1.5.2.1 adds that calibration records must be kept and reviewed, including the action taken when an instrument is found out of tolerance. An auditor who asks "how was this interval determined?" expects to see your procedure, your history and your risk reasoning. Pointing at a number on a label doesn’t answer the question.
A worked example: one height gauge, two dates
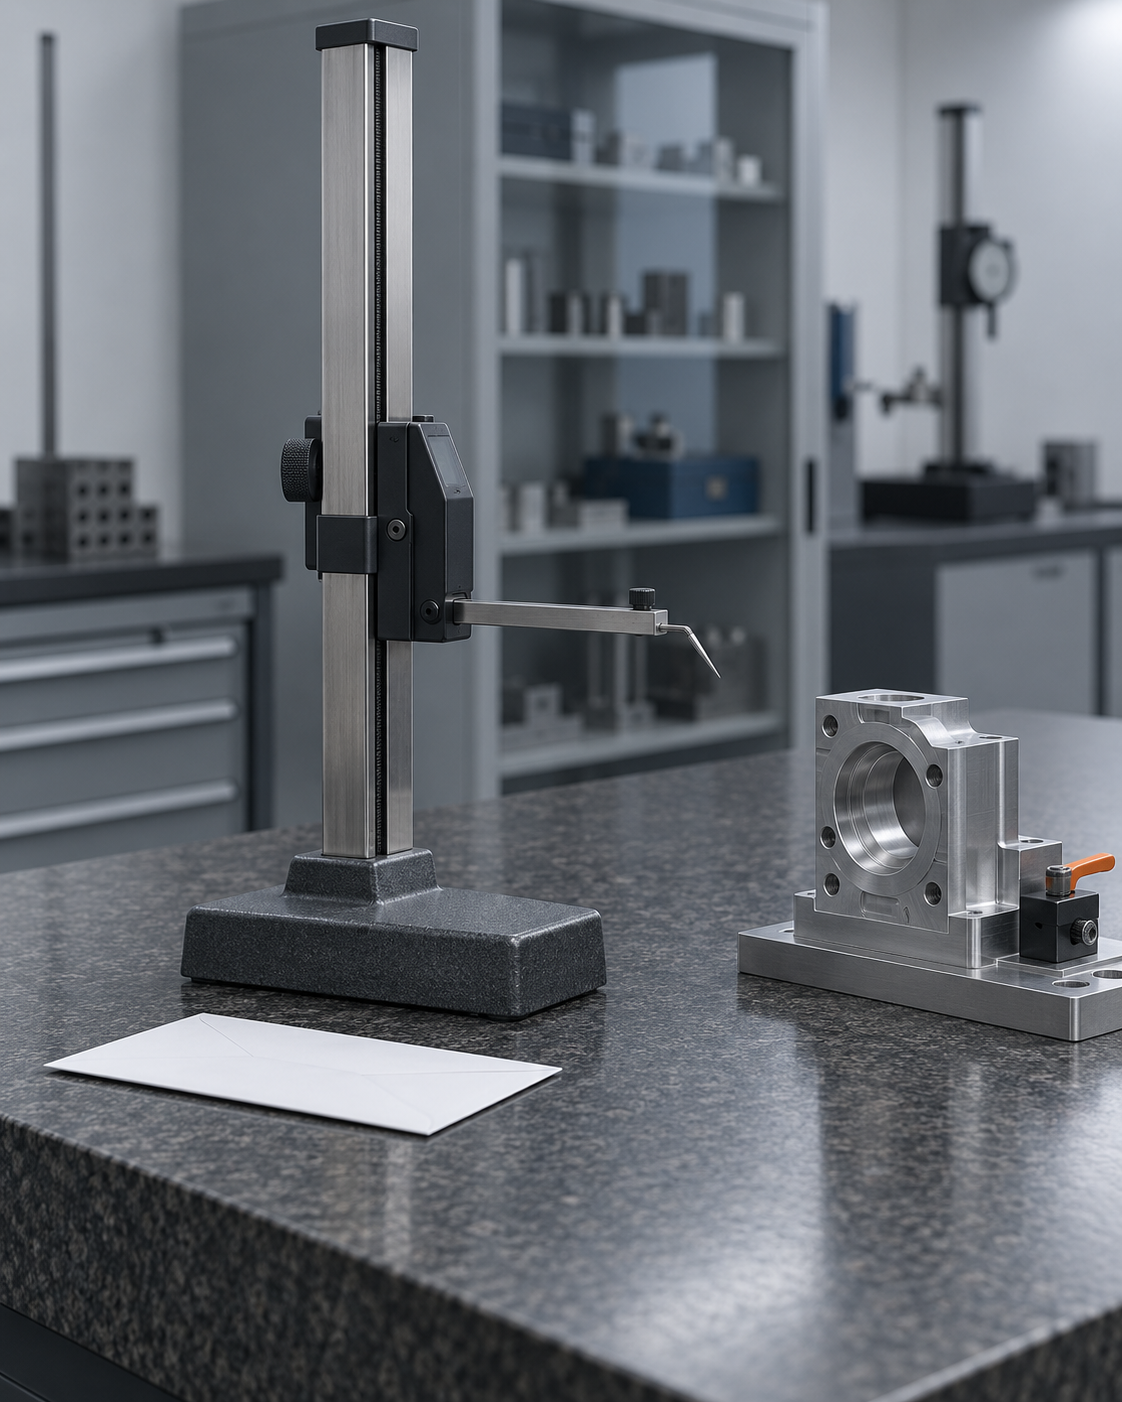
Take a digital height gauge, HG-014, used for 100 % inspection of bore positions on a machining line. Your calibration procedure sets a 12-month interval, counted from the calibration date. You chose 12 months because the gauge is used on every shift and two of its last four as-found results were close to the tolerance limit.
The lab calibrates it on 18 August 2026, and it comes back to you on 2 September. The mark on the instrument shows a next calibration date of August 2028. The most likely cause is an order template carried over from a stable reference gauge that runs on a 24-month cycle.
Here is how the next year plays out in a typical plant:
- Receiving checks that the mark is present and the certificate matches the serial number, then files the certificate. Nobody compares the printed date with the procedure, because nobody was told to.
- The shop floor sees "2028" every time someone picks up the gauge. The mark is the most visible date anywhere near the instrument.
- The register, if it’s a spreadsheet, has a due-date column that someone has to fill in by hand. With the certificate in one hand and a mark reading 2028 in the other, it is easy to type 2028.
- August 2027 comes and goes, and the gauge keeps measuring bores.
At the next surveillance audit, the auditor samples HG-014, reads your procedure and finds 12 months. Then the auditor finds a gauge that has been in service beyond its interval for weeks. You get a nonconformity against 7.1.5.2, and under IATF 16949 you now have to assess the validity of every result the gauge produced since August 2027. That assessment is the expensive part, and it is usually where the real cost lands.
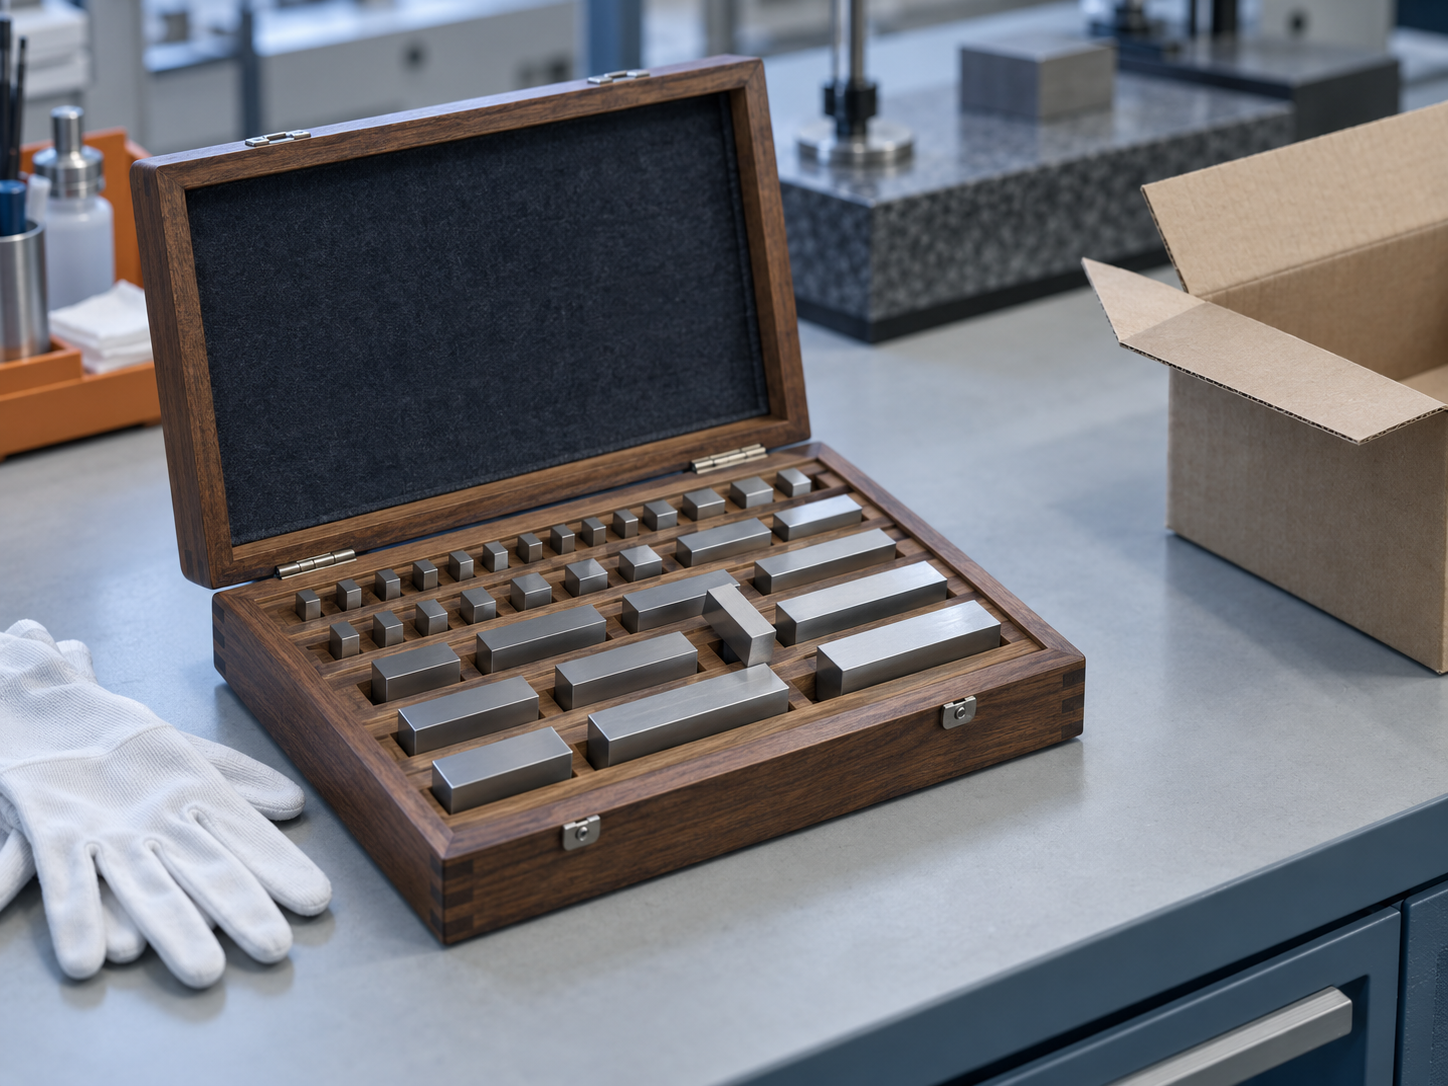
The mismatch can also go the other way. Suppose a grade 0 gauge block set has ten years of stable as-found history, and on that evidence you’ve extended its interval to 36 months. If the lab prints a 12-month next date and someone follows the mark, you pay for two unnecessary calibrations and have the set out of the metrology room for weeks each time. There’s no audit finding in that case, just money and availability lost for no reason.
The torque wrench case: when the date can’t be right
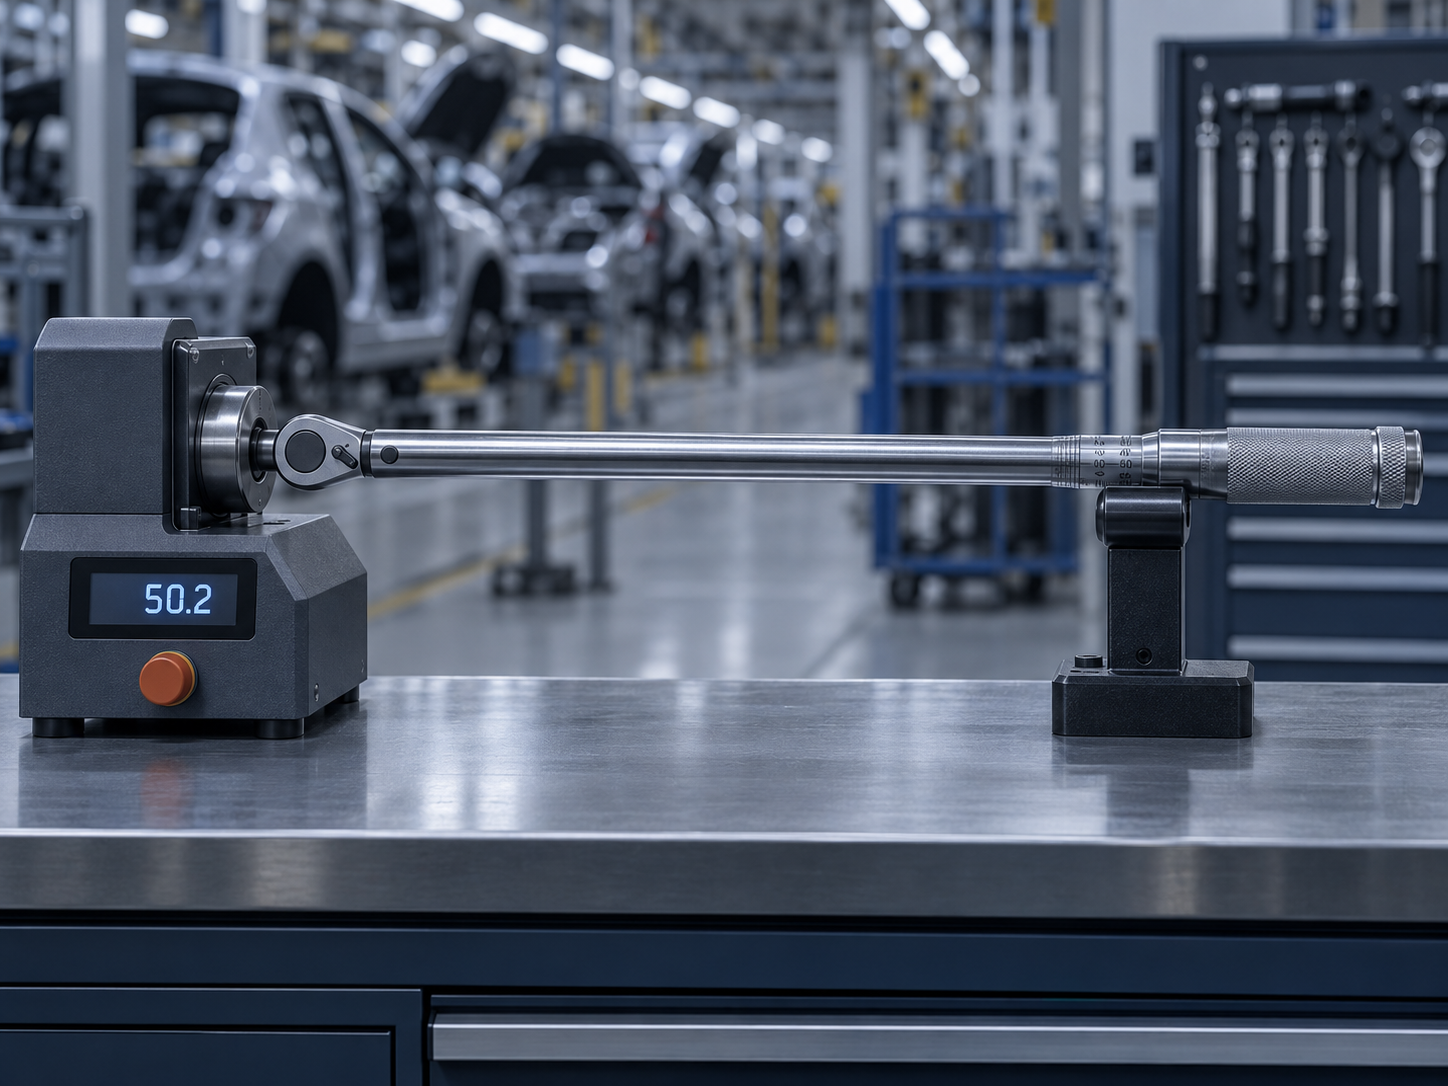
Some intervals aren’t purely calendar-based. ISO 6789-2:2017 gives a default for hand torque tools where the user has no control procedure: 12 months or 5,000 cycles, whichever comes first, counted from first use. It also requires recalibration immediately after an overload, a repair or mishandling.
A lab date printed on the mark is measured from the calibration date, not from first use. If a recalibrated click wrench sits in stores for three months before it’s issued, the lab’s date and the correct due date are already three months apart. And if the wrench works on a high-volume line, it can reach 5,000 cycles long before any calendar date. A date on a label can’t express "or 5,000 cycles". Your register can, provided it tracks usage as well as time.
The objection: "The lab is accredited. Surely they know better."
The lab knows the instrument as it was on its bench on one day, at 20 °C, handled by trained staff. It doesn’t know that HG-014 sits next to a coolant mist, that it was dropped in March, or that the tolerance it checks is ±0.02 mm on a safety-relevant part. Interval decisions depend on exactly that information: frequency of use, environment, criticality of the measured characteristic, and the as-found trend over successive calibrations. ILAC-G24 frames interval setting as the user’s decision for this reason. The lab contributes the as-found data, and you draw the conclusion from it.
A second objection is: "Then tell the lab to leave the date off." You can, and some plants do. But the date can be useful when it’s correct, because an operator can check it without a scanner. The better fix is to put your interval, and the basis for counting it, on every calibration order. The lab then prints a date that matches your register, and 7.8.4.3 is satisfied because you agreed to it.
The rule that closes the gap
Your procedure calculates the due date, and the mark’s date only cross-checks it. In practice:
- The calibration due date is always calculated from your interval rule (calendar, cycles, or both) and the counting basis in your procedure. Nobody types it in from a label.
- At receipt, the date printed on the mark is compared with the calculated date. If they match, file the certificate. If they don’t, open a short review: either the order was wrong, or the interval needs updating on documented evidence.
- As-found results feed back into the interval. Results close to the limit shorten it, and stable history can justify extending it. The decision and its reasoning go on record.
This is how PrüfDesk handles it. Each instrument’s due date is derived from its procedure template (with per-unit overrides where the history justifies them), usage-based triggers can run alongside calendar dates, and the lab’s printed date is stored as a reference field rather than a source of truth. If the two disagree at receipt, the instrument is flagged for review before it goes back into service, and your overdue-blocking setting stops an instrument past its real due date from being checked out, whatever the mark says.
If your instruments are starting to come back with a second date on them, it’s worth checking now which one your register follows, before your auditor does.