
The Show-Floor CMM System-of-Record Gap at IMTS 2026
The autonomous CMM on the IMTS floor measures to microns. It still won't tell you when it's due, where it went, or where the certificate is. Close the gap.
The Show-Floor CMM Measures to Microns. It Still Won’t Tell You When It’s Due.
You are standing in the West Building at McCormick Place, watching an autonomous coordinate measuring machine load a part, probe forty features, and drop a color-coded deviation report onto a screen before the operator has finished talking. It is genuinely impressive. The scanner two booths over captures a million points a second. The wireless smart gauge on the next stand pushes readings straight into a dashboard. IMTS 2026 runs September 14–19, and metrology is one of the headline sectors on a floor with more than 2,000 exhibitors and 86,000-plus registrants. The measurement problem, on the show floor, looks solved.
Then you get back to the plant, and a different question lands on your desk. The quality engineer who owns your equipment catalog asks the one thing none of those demos answered: when is that machine itself due for calibration, where is its last certificate, and who touched it last? That question is the system-of-record gap, and no amount of measurement horsepower closes it.

Measurement is not the same as knowing the measurer is trustworthy
Here is the distinction the floor blurs. A CMM, a scanner, or a smart gauge is a measurement instrument. Its job is to produce a number. Whether you are allowed to trust that number on a given Tuesday depends on facts the instrument does not hold: its calibration due date, its as-found and as-left history, the traceability chain back to a national standard, and the record proving all of that to an auditor.
ISO 9001 clause 7.1.5.2 is explicit. Monitoring and measuring resources must be calibrated or verified at defined intervals against standards traceable to international or national standards, the basis for calibration must be retained, and the equipment must be identified so its calibration status is knowable. IATF 16949 tightens the screws further: clause 7.1.5.2.1 requires calibration and verification records — including for employee-owned, customer-owned, and on-site supplier-owned measuring equipment — and it wants a documented process. AS9100 and ISO/IEC 17025 carry the same spine. None of those clauses is satisfied by a machine that measures beautifully. They are satisfied by a record.
That is why audit findings in this area are so predictable. Across the calibration world, the recurring nonconformances are not "the instrument measured wrong." They are missing records, overdue equipment still in use, unclear status identification, and inadequate impact assessment. The failure is administrative, not metrological. The shiny hardware on the IMTS floor makes the metrological half look effortless — which is exactly why teams forget that the administrative half is where audits are actually lost.
A worked example: the smart gauge that came home from the show
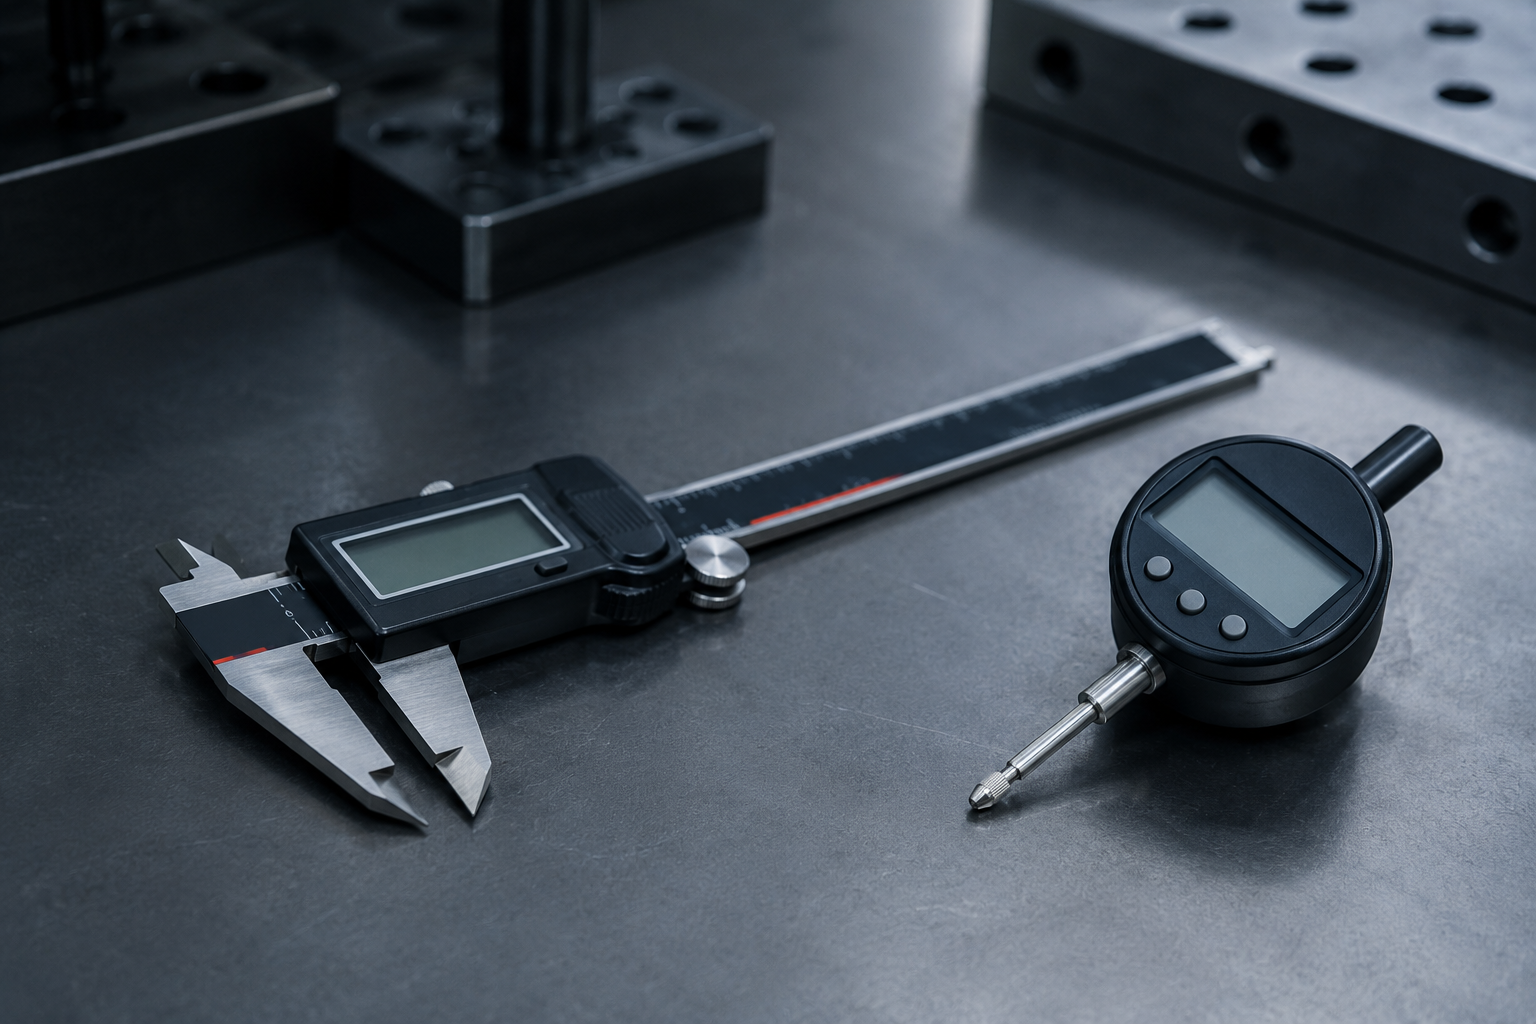
Walk it through concretely. A department manager sees the wireless digital indicator demo, likes the DataSure-style data collection, and buys two units for the inspection cell. They arrive in October. They are excellent instruments. They stream readings flawlessly.
Now trace the questions an ISO 9001 or IATF auditor will ask in the following March:
- What is the calibration due date for indicator serial 4471, and how was that interval set?
- Show me its last calibration certificate, with as-found and as-left values.
- It was used on a first-article inspection in January — was it in-calibration on that date?
- It moved from the inspection cell to Line 3 and back. Who checked it out, and when?
- When it was found 8 microns out last cycle, what parts measured since the prior calibration were assessed for impact?
The gauge answers none of these. It never claimed to. The dashboard shows measurements, not a calibration life-cycle. If the answers live in a spreadsheet, you already know the failure modes: no reminders, so due dates slip; no audit trail, so possession is a guess; version drift, so two people edit two copies; status ambiguity, so nobody is sure whether serial 4471 was green or overdue on the day that mattered. That is not a hypothetical. Overdue equipment found in use is one of the single most common calibration findings there is.
What the system of record actually has to do
This is the layer PrüfMittel exists to be — deliberately the unglamorous one underneath the hardware. Concretely:
- Registration and identity. Every instrument — micrometer, caliper, indicator, torque wrench, and the CMM itself — is registered with a unique identity so its calibration status is never a question you have to reconstruct.
- Auto-calculated due dates. The due date is derived from the calibration event and the assigned interval, not tracked by memory. When the interval changes, the schedule follows. This is what turns clause 7.1.5.2’s "defined intervals" from an intention into an enforced fact.
- As-found / as-left records with certificates. Each calibration logs pass/fail with the certificate attached, so the traceability evidence and the as-found value that triggers an impact assessment both live in one place.
- Configurable overdue blocking. Per tenant, overdue equipment can be a hard block or a soft warning. When a gauge crosses its due date, you decide whether it is quarantined from use or flagged — instead of discovering after the audit that it was used overdue for six weeks.
- Reusable procedure templates, per-unit override. One master calibration procedure applies across a family of like instruments, and a single unit can override it where it genuinely differs. Consistent method, no copy-paste drift.
- Check-out and allocation audit trail. Every booking, allocation, and location change is recorded, so "who had it, and where was it" is a query, not an investigation.
- Audit-ready PDF reports. The evidence an auditor asks for comes out as a report, not a frantic afternoon in a shared drive.
Tie each of those back to the outcome that matters: a due date that never silently slips, a gauge that cannot be used overdue without someone deciding it may, and an equipment history that survives scrutiny.
The honest objection: "our new CMM has software already"
It probably does — and that software is worth having. Modern metrology platforms are moving cloud-native, IIoT-connected, and genuinely good at managing measurement data: routines, results, statistical process control, deviation reports. That is not the same job.
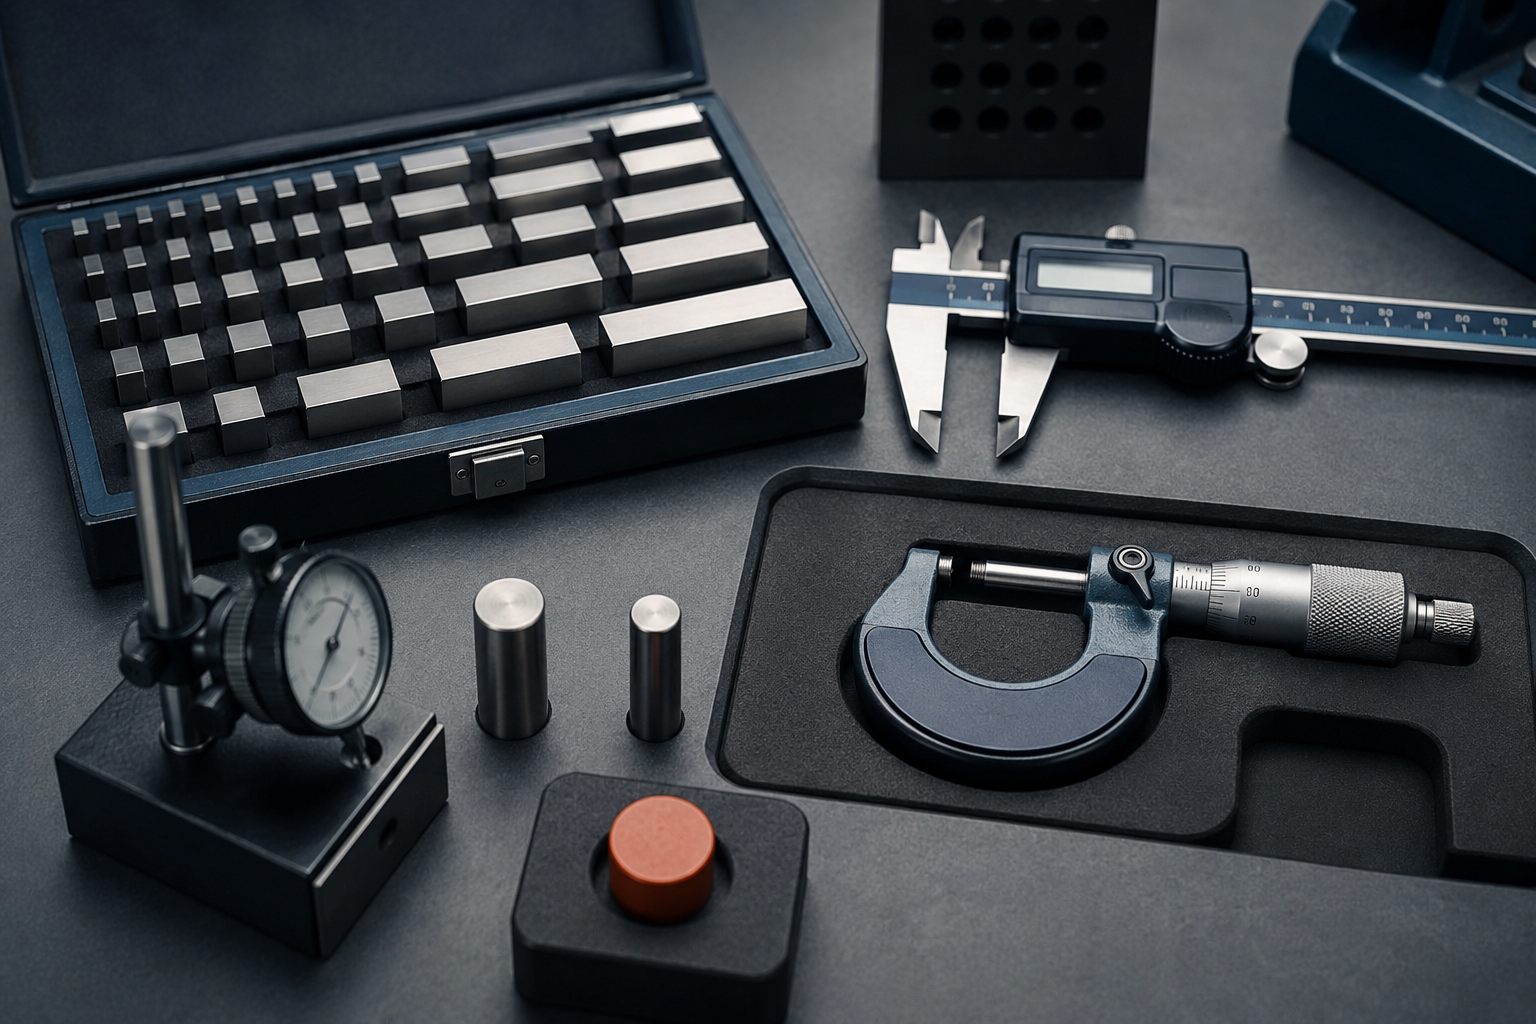
The system-of-record question is fleet-wide and standard-driven. It spans the CMM and the two hundred hand tools around it, including the ones the machine vendor’s software will never see — the operator’s own micrometer, the customer-supplied bore gauge, the supplier’s fixture. IATF 16949 7.1.5.2.1 names those explicitly, and a CMM’s onboard software has no reason to track them. You do not want your calibration status split across one system per hardware brand plus a spreadsheet for everything else. You want one place that knows the status, due date, procedure, location, and certificate for every instrument, regardless of who sold it. That is the gap, and it is precisely the gap the floor’s hardware leaves open.
A short floor-walk checklist
If you are shortlisting at IMTS this week, take three questions to every metrology booth — not to catch anyone out, but to see the gap clearly:
- Does this instrument tell me its own calibration due date, or only its measurements? (Almost always: only its measurements.)
- Can it produce its own traceable certificate and as-found/as-left history for an auditor? (Almost always: no — that record lives elsewhere.)
- Where does the calibration status of the other 200 tools around this one live? (This is the real question, and it is the one the hardware cannot answer.)
The answers will point you, every time, back to the same missing layer.
Close the gap, not the sale
Enjoy the floor. Buy the good hardware — the measurement really is getting better. Just don’t confuse a machine that measures to microns with a system that keeps you audit-ready. When the shiny gauge comes home, it still needs a place to be registered, scheduled, checked in and out, and proven — instrument by instrument, on the day it matters.
If you want to see what that layer looks like, bring your worst calibration spreadsheet and one instrument you can’t currently prove the status of. That is the honest test of a system of record, and it is a better demo than anything with a touch probe.