40 Identical Micrometers: Bind Records to the Serial
You standardized on identical micrometers. When a recall asks which unit measured the part, model-level records can't answer. Fix it at the serial.
40 Identical Micrometers: Bind Records to the Serial
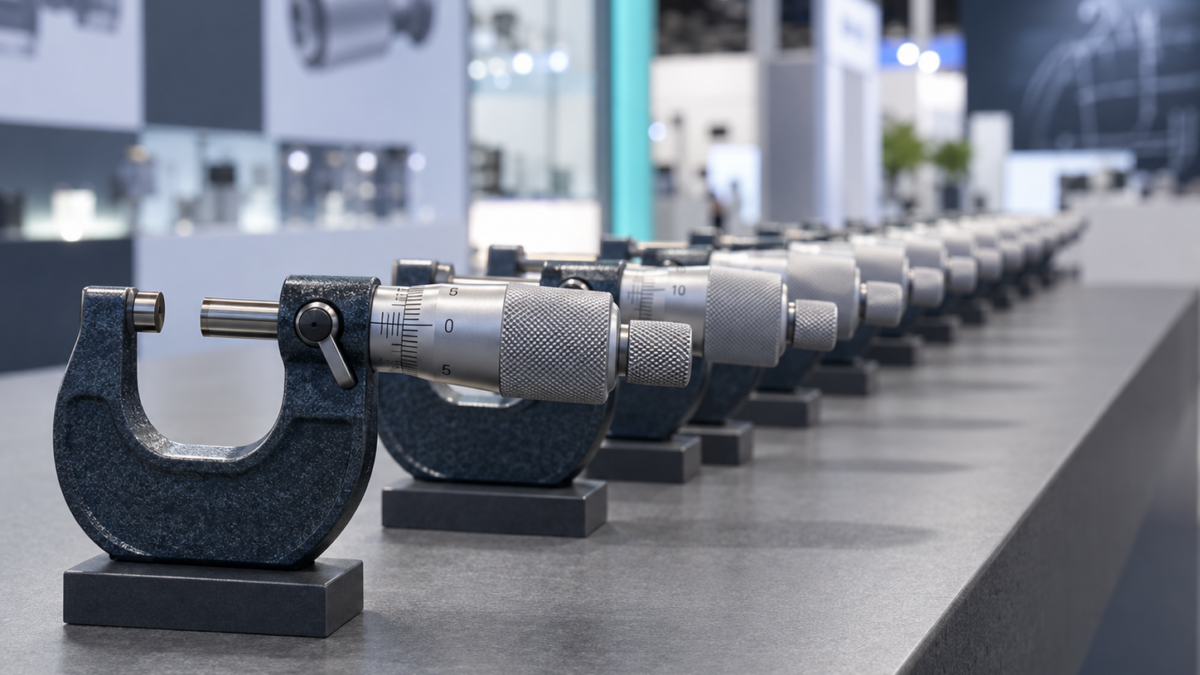
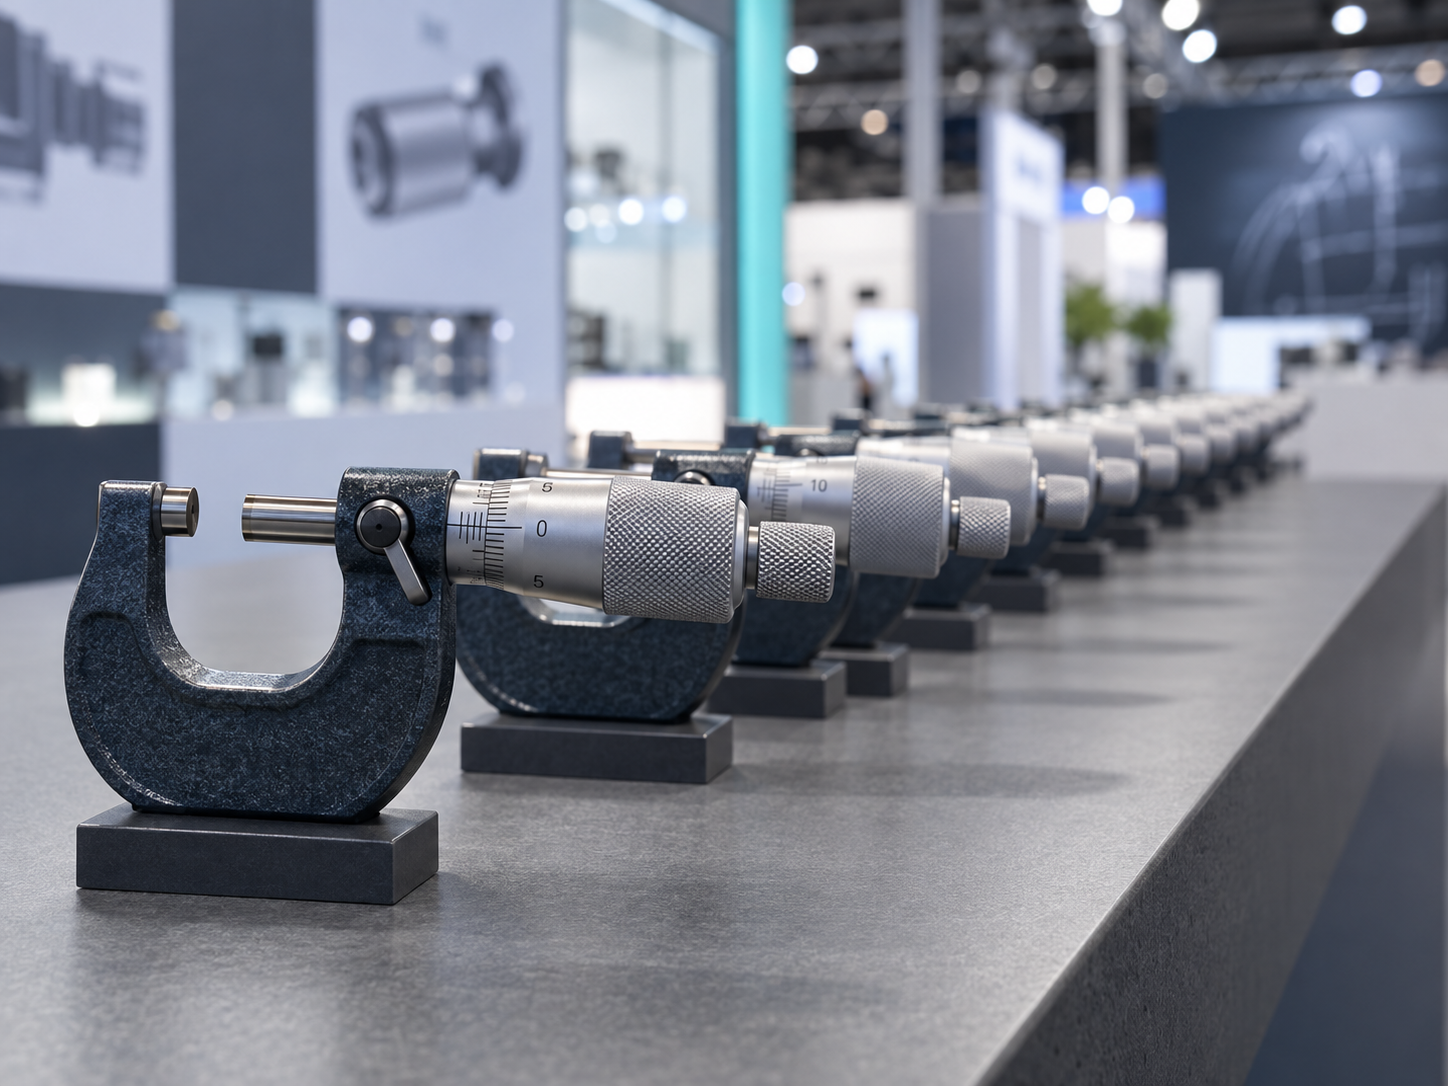
A customer sends a containment request: an out-of-tolerance feature slipped through on lot 4471, and they want to know exactly which instrument measured it and when that instrument was last calibrated. You open your records. The entry reads "0–25 mm digital micrometer." That’s the model. On the crib wall behind you sit forty of them — same manufacturer, same range, same part number, physically interchangeable. Your record just told you the type of tool. It cannot tell you the unit. And the one question the auditor and the customer are both asking is which physical instrument, not which kind.
This is the quiet failure mode that follows a good buying trip. Teams come back from IMTS having standardized on a single caliper or micrometer across every station — a sound decision for spares, training, and cost. Then they log calibration and measurement records against the model, because at purchase all forty were identical and the distinction felt academic. It stops being academic the first time one of them drifts.
Identity is a requirement, not a nicety
ISO 9001:2026 clause 7.1.5.2 requires that monitoring and measuring resources be identified in order to determine their calibration status, and be traceable to a measurement standard. The word doing the work is "identified." You cannot establish the status of a thing you cannot single out. If your system keys on the model, every one of your forty micrometers shares one status, one due date, one calibration history — a fiction, because they are used differently, dropped differently, and drift at different rates.
IATF 16949 goes further for automotive suppliers, expecting records that tie measurement results to the specific equipment used, and ISO/IEC 17025 builds its entire traceability chain on the individual instrument’s documented history. The concept underneath all three is unique instrument identity: the record of record is the physical unit, designated by serial number, and everything — the as-found and as-left readings from each calibration, the tolerance it was verified against, the certificate, the check-outs — hangs off that one identity, not off the catalog entry it was bought under.
The worked example: reverse traceability
Here is where model-level records cost real money. A micrometer comes back from the calibration lab flagged as-found out of tolerance — it was reading low before adjustment. That finding is not just about the instrument; it is about every part that instrument accepted since its last known-good calibration. This is reverse traceability, and it is the core of any competent containment.
With serial-level records, the containment is a scoping exercise: pull the check-out and allocation trail for that serial, list the jobs and lots it touched in the affected window, and quarantine exactly those. Finite, defensible, cheap.
With model-level records you have two options, both bad. Recall everything the model touched — forty instruments’ worth of production — and eat the cost and the credibility hit. Or recall nothing and hope, which is not a position you can defend in an audit or a customer 8D. The gap between those two outcomes is the entire value of binding the record to the serial. Poor calibration management already carries hidden costs — scrapped lots, emergency re-inspection, expedited freight — and a cal-lab turnaround that was promised at ten days but returned at twenty-eight only widens the window you have to contain. When the window is that long, you cannot afford to also be vague about which unit.
The objection: "we already put asset stickers on them"
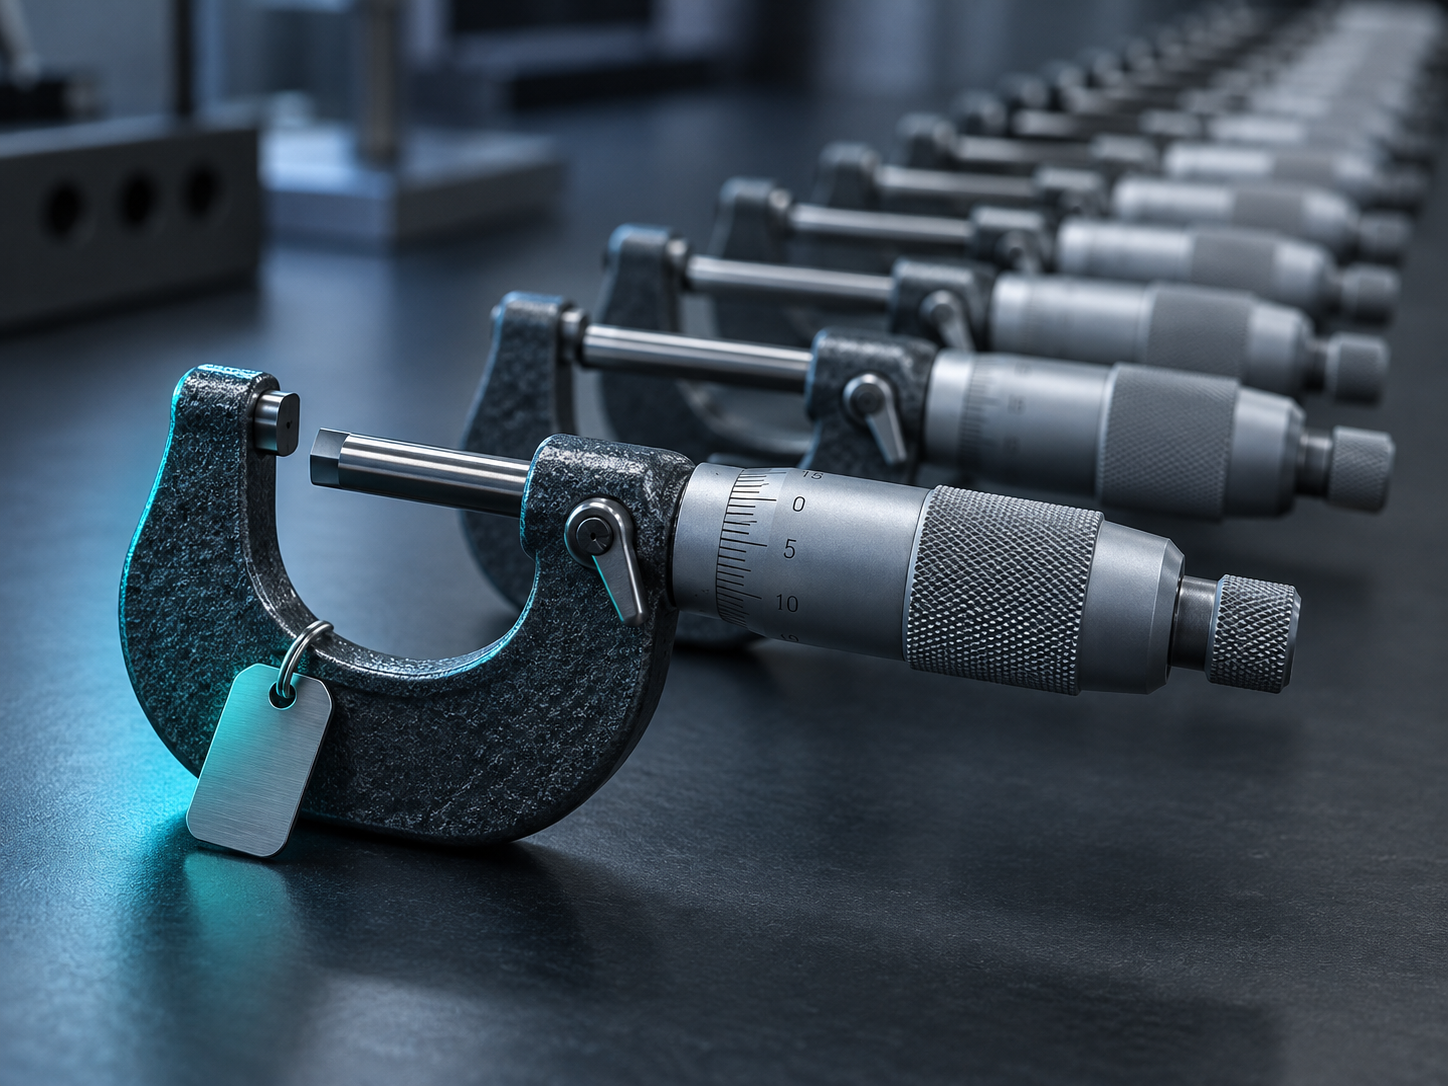
Most crews do label the physical instruments — an engraved ID or an asset sticker. Good practice, and not the same thing as identity in the system of record. Two problems. First, stickers fall off, get swapped between cases, and get re-applied to the wrong body; the label drifts from the tool. Second, and more common, the label exists on the metal but the digital record still resolves to the model. The operator writes "mic #12" on a router card that gets shredded after the run, while the calibration database, the one that survives, never learns which serial measured which lot. Identity that lives only on a sticker and a paper traveler is identity you lose the moment you need it.
The deeper objection is cultural: "operators just grab whatever micrometer is free." Precisely. That is why the binding has to happen at the moment of use, through a check-out that records this serial, to this person, for this job — not through a hope that the right label survived.
How a system of record closes the gap
This is exactly what a platform like PrüfDesk is built to enforce, and it maps cleanly onto the way you actually bought the gauges:
- Register every unit by serial. Forty identical micrometers become forty distinct records, each with its own calibration history, its own auto-calculated due date, and its own as-found/as-left trail — even though they share a model.
- Reusable procedure templates, overridable per unit. Write the calibration procedure once for the model; every serial inherits it, so you are not duplicating work. But each run’s results are logged against the individual instrument, where they belong.
- Check-out and allocation audit trail. The possession history binds the physical unit to who held it, where, and for which job — turning "which one measured lot 4471?" from an unanswerable question into a lookup.
- Configurable overdue blocking. Hard-block or soft-warn per tenant so a unit that has slipped past its due date can’t quietly stay in service and contaminate the next lot.
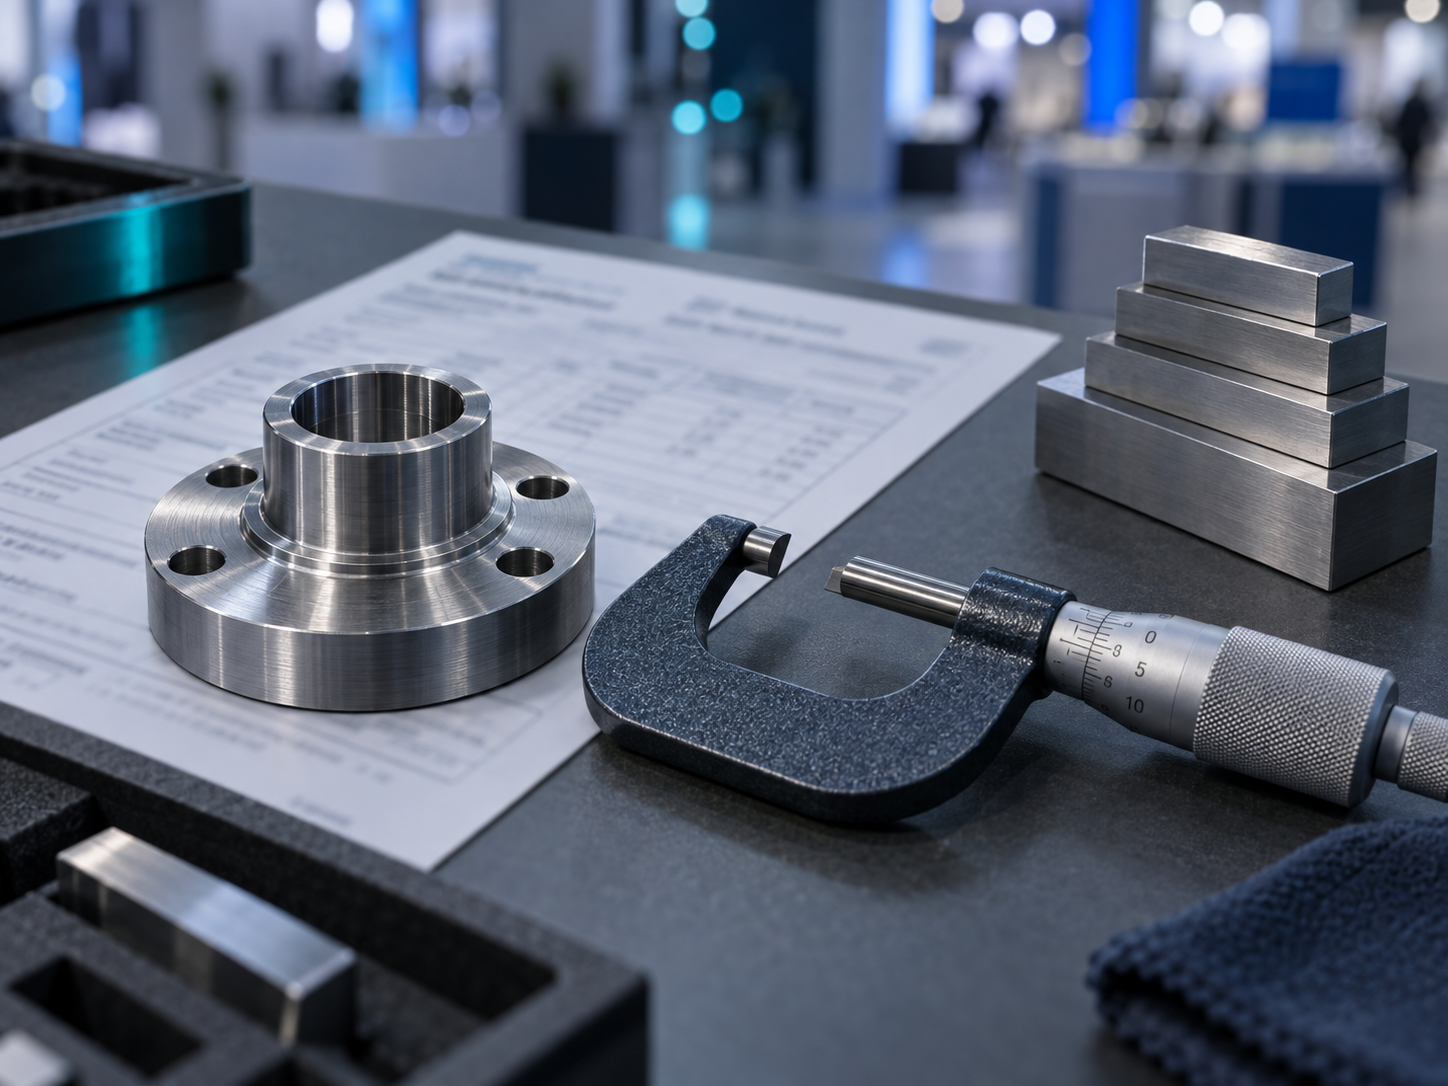
- Audit-ready PDF reports that name the exact serial, its status, and its traceability — the document you hand an assessor instead of gesturing at a wall of look-alikes.
There’s a timing reason to fix this now, beyond the show. CMMC Phase 2 obligations begin November 10, roughly eight weeks out, and audit-and-accountability expectations lean hard on being able to say who did what with which asset. A check-out trail keyed to serial numbers is the same evidence that answers a containment and satisfies an access-log question — build it once.
A short post-show check
Before those new gauges go live on the floor, confirm:
- Is each physical unit registered by serial number, not just by model?
- Does each serial carry its own due date, calibration history, and as-found/as-left records?
- When an instrument is used, does something record which serial touched which job?
- Can you produce, in one report, the full traceability of a single named unit?
- Does an overdue unit get blocked or flagged before it measures another part?
If any answer is "no," the batch you standardized on has become forty instruments wearing one identity — efficient right up until the day a recall asks you to name just one of them.
If you’re walking the floor this week and shortlisting a system of record, that first checklist question is a fair one to put to any vendor. We’re happy to show how PrüfDesk answers it — no pressure, just the traceability your next audit will ask for.