Out-of-Tolerance Gauge Recall: The Impact Assessment
A gauge fails as-found at recalibration. Now prove which parts it touched — the out-of-tolerance impact assessment auditors expect, spreadsheets can't.
When a Gauge Fails As-Found: The Out-of-Tolerance Impact Assessment Auditors Expect
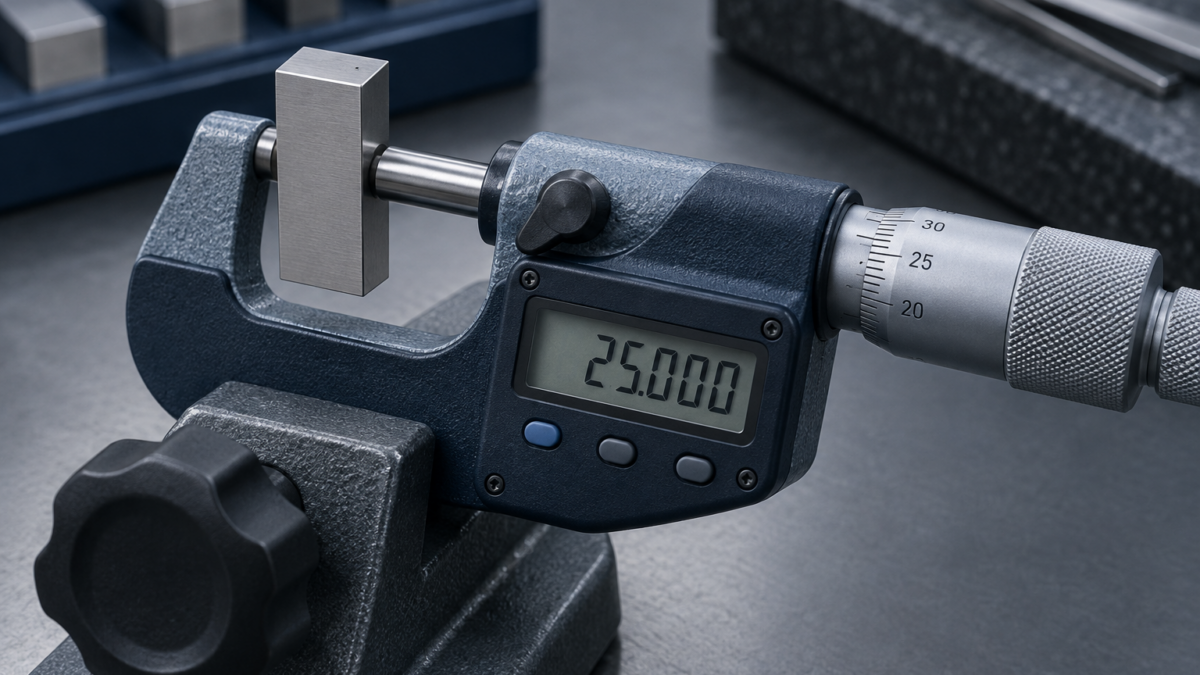
The technician logs the as-found reading on micrometer #247 at its scheduled recalibration, and the number is wrong. Not by much — a few microns past the upper tolerance limit — but it is out of tolerance, and everyone in the room understands what that means. This instrument has been measuring parts for the last twelve months. The question is no longer "when is it due." The question is: what did it touch, and are those parts still good?
That is the moment this article is about. It is rare, it is stressful, and it is exactly the scenario an auditor will walk you into — because how you handle a failed-as-found gauge tells them everything about whether your calibration program is real or decorative.
The standard doesn’t ask nicely
ISO 9001 clause 7.1.5.2 is blunt about this. When monitoring and measuring resources are found unfit for their intended purpose, the organization "shall determine if the validity of previous measurement results has been adversely affected" and "take appropriate action as necessary." IATF 16949 sharpens it further in 7.1.5.2.1, expecting records of the validity of previous results when equipment is found out of calibration, and AS9100 and Nadcap auditors treat a documented out-of-tolerance impact assessment as a non-negotiable. A "suspect and recall" procedure that exists only as a paragraph in your quality manual, with no evidence it was ever executed, is a finding waiting to happen.
The timing matters this month. ISO 9001:2026 publishes on 16 September 2026, opening a three-year transition to September 2029, and its headline additions are around change management and a sharper risk-versus-opportunity split. A gauge going out of tolerance is an unplanned change to your measurement system — the new framing raises the bar on how convincingly you evidence that you detected it, bounded it, and acted. The clause number you point to may be old; the scrutiny is new.
Why the spreadsheet loses this fight
Here is what the impact assessment actually requires you to reconstruct: every measurement micrometer #247 made since its last known-good calibration, and every part or lot that depended on those measurements. That is a custody and traceability problem, and it is precisely where a spreadsheet-based program collapses.
A spreadsheet knows #247 exists and, if you are lucky, when it was last calibrated. It does not know who checked it out in March, which cell it was allocated to over the summer, or which work orders relied on it. Those facts live in people’s memory, in a check-out logbook, in a maintenance folder, and across three plants that each keep their own version of the truth. So the recall window — the interval from the last passing calibration to today — is anchored on one end by a date and on the other end by a shrug.
That uncertainty is expensive in both directions. Bound the recall too wide and you slap a quality hold on months of good product, freeze shipments, and burn engineering hours re-inspecting parts that were always in spec. Bound it too narrow and a nonconforming part slips to a customer — which in automotive or aerospace is not an internal cost, it is a containment action, a customer notification, and a credibility hit you do not recover from in one audit cycle. The spreadsheet forces you to guess, and neither guess is safe.
What a real system gives you instead
The impact assessment stops being an archaeology dig when the instrument carries its own history. In PrüfDesk, #247 has an unbroken calibration record — every as-found and as-left value at every event, so "last known-good" is a fact, not a recollection. It has a full possession audit trail: allocations, check-outs and returns, location history across sites. And because overdue blocking is configurable per tenant, the instrument was flagged — or hard-blocked from use — before it drifted far, which is what keeps the recall window narrow in the first place.
So when the as-found reading fails, the sequence is short: open #247, read its custody timeline back to the last passing calibration, and pull the exact set of jobs, allocations and locations inside that window. The recall boundary is defined by data, not by argument. You produce a documented out-of-tolerance impact assessment — instrument, failure magnitude, affected interval, affected product, disposition — as an audit-ready record, not a hastily assembled email thread. The 30 minutes you used to spend hunting certificates across three folders becomes the time it takes to open one screen.
The objection, answered
"We almost never get an out-of-tolerance result — is this worth building for?" That is exactly backwards. Low-frequency, high-severity events are the ones you cannot improvise, and they are the ones auditors probe because they know you rarely rehearse them. The value of the trail is not that it runs every day; it is that the one day it matters, you are not guessing. And a related, common finding rides alongside this one: certificates that omit a measurement-uncertainty statement or a stated decision rule. When your as-found data and the instrument’s uncertainty live together, the assessment of whether a marginal part was truly out of spec becomes a defensible calculation instead of a coin toss.
The takeaway: your out-of-tolerance procedure is only as good as your custody trail. If you cannot name, today, every part a given gauge measured since its last passing calibration, you do not have an impact assessment — you have a hope.
PrüfDesk keeps that trail without anyone maintaining it: as-found/as-left records, full custody history, and configurable overdue blocking, so a failed gauge becomes a bounded, documented recall instead of a lost weekend. If you want to see the assessment build itself from one instrument’s history, that is the demo to ask for.