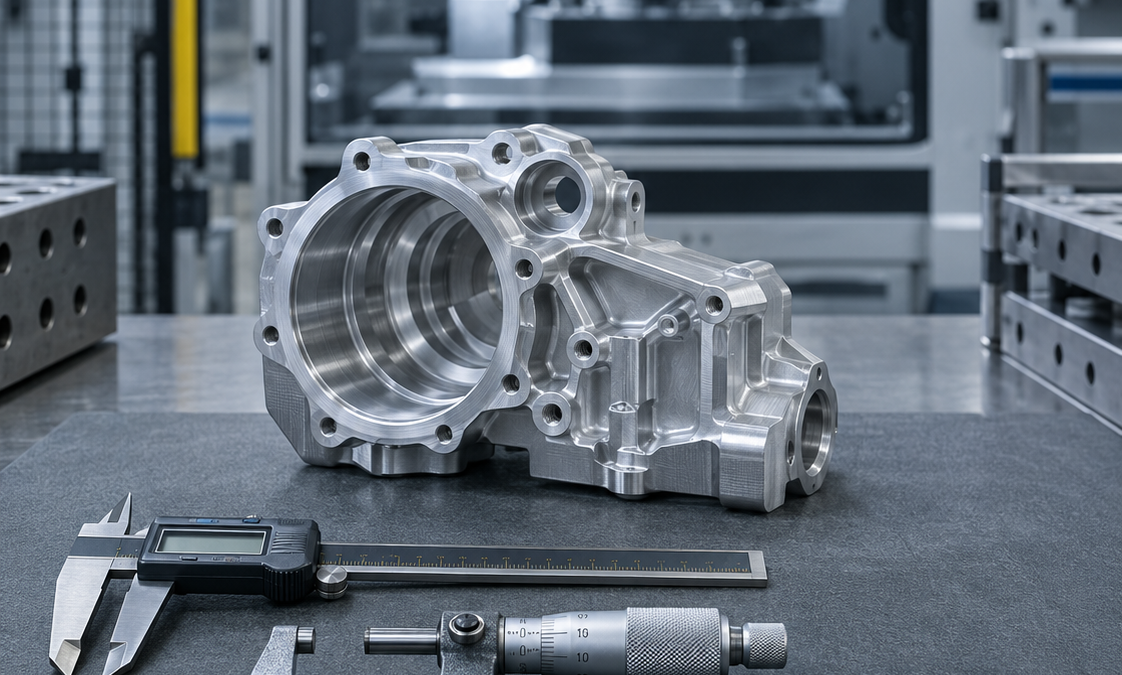
VDA 6.3 Process Audit: Measuring Equipment at P6
In a VDA 6.3 audit, P6 is judged at the station, one gauge at a time. What the auditor asks, where the evidence breaks, and how to answer in seconds.
"The system audit went fine. Then the customer’s process auditor walked onto line 3, picked up a caliper and asked when it was last calibrated. Nobody at the station knew."
If you supply a German OEM, or a Tier 1 that works to German OEM rules, you know this situation. Your IATF 16949 certificate says your quality management system works. A VDA 6.3 process audit checks something narrower and harder: whether this process, on this line, for this part, delivers what was promised. Most of that check happens in element P6, the production-process analysis. Much of P6 happens at the workstation, with the auditor holding one of your instruments.
This article looks at the measuring-equipment part of P6: what the auditor is really testing, why good paperwork in the quality office still loses points on the shop floor, and how to arrange your records so every answer takes seconds, not a phone call.
A system audit samples a register. A process audit samples a gauge.
An IATF 16949 surveillance auditor usually meets clause 7.1.5 in the quality office. They open the calibration register, pick a few lines, ask for certificates, and check that external labs are ISO/IEC 17025 accredited (or customer-approved, as 7.1.5.3.2 allows). If the register is tidy, the finding count stays at zero.
A VDA 6.3 auditor runs the audit the other way round. They start at the process. The auditor stands at the operation that makes a special characteristic and asks which instrument checks it. Then they pick up that exact instrument and work back to the evidence. Everyone who has sat through one knows the sequence:
- Status. Is this instrument inside its calibration interval, today? Can the operator tell from the instrument itself?
- Identity and traceability. Which record belongs to this serial number? Where is the certificate? Is the result traceable to national standards through an accredited chain?
- Suitability. Is this instrument capable for this characteristic and this tolerance? Was that shown, for example through a measurement-process suitability study in the sense of VDA Volume 5?
- Consequence. If this instrument were found out of tolerance at its next calibration, which parts did it release, and what would you do?
The questions sit in P6’s resources section (equipment, tools, measuring and test equipment). The exact question numbering depends on the edition your customer audits to, so check it against your copy of VDA 6.3. The logic has not changed between editions: can the required quality characteristics actually be monitored with the equipment in use?
Where the evidence breaks
Here is a situation that is common enough to count as typical. A plant has about 1,400 registered instruments. The register lives in a spreadsheet kept by one quality engineer. It is correct on the day she updates it.
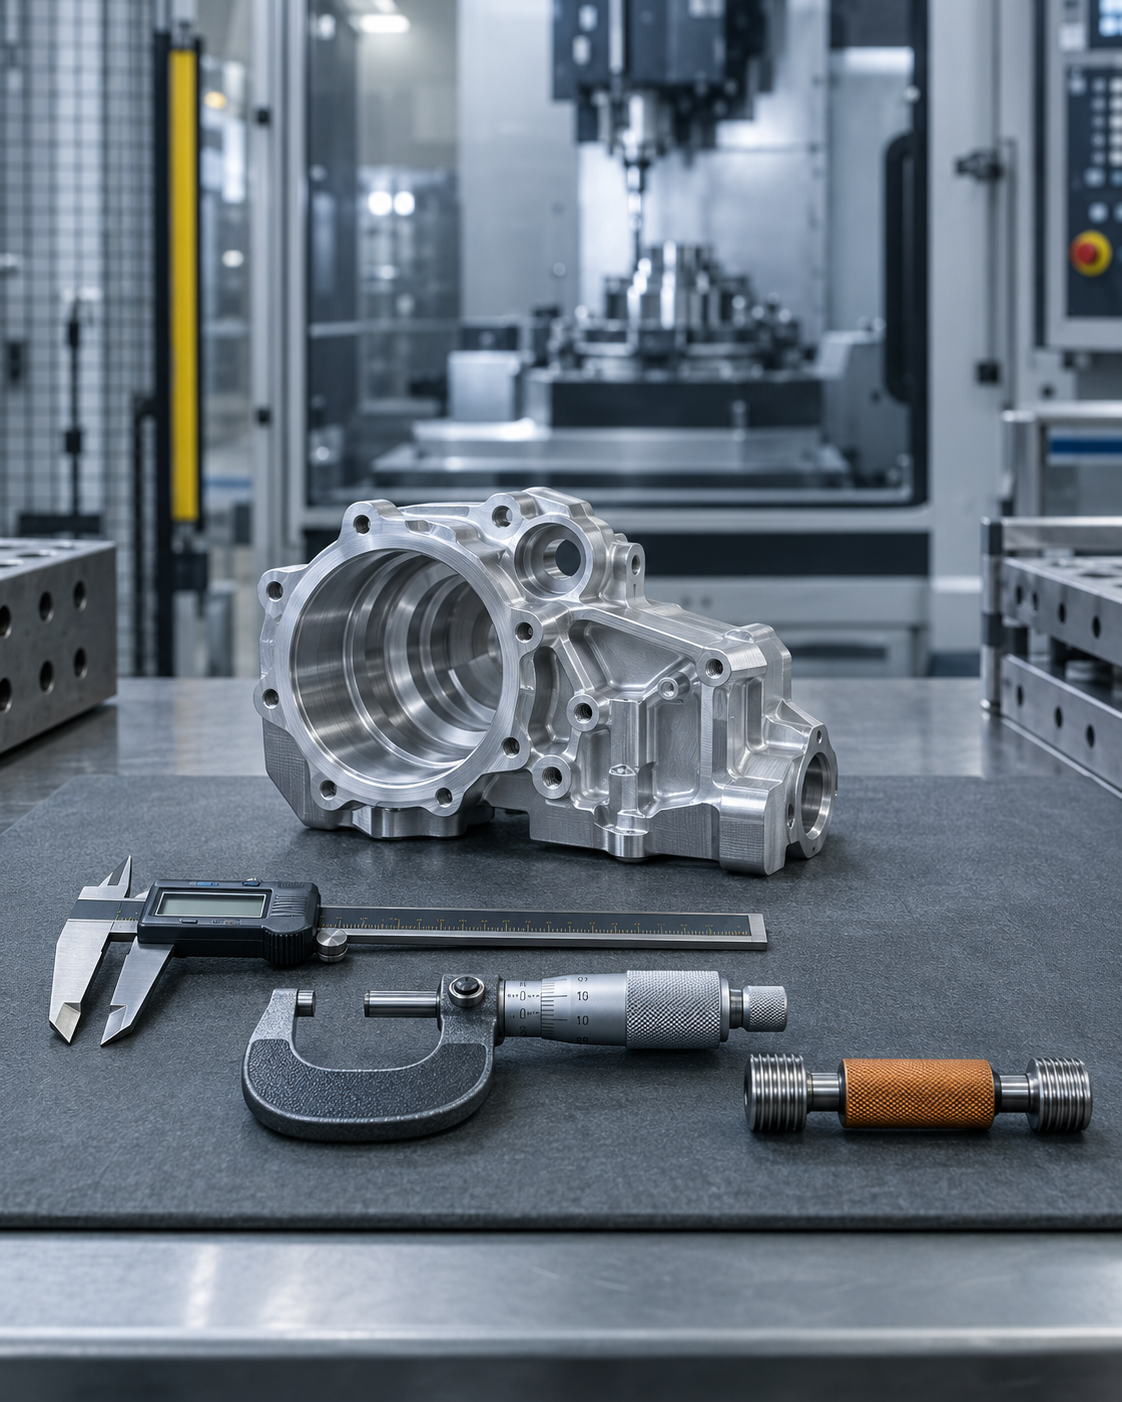
The auditor picks a 0–25 mm micrometer at the bore-finishing station. The label on the frame shows a due date of March. It is now October. The spreadsheet shows the micrometer was calibrated in August, and the certificate is in a shared drive folder named by the lab’s order number, not by the instrument ID. Nobody printed a new label. The engineer finds the certificate in eleven minutes.
Nothing was actually wrong: the micrometer was in calibration. But the auditor saw an expired label on a production gauge, an operator who could not confirm the status, and a record that needed someone from the office to find. In a scored audit, that is not a zero. It is not a ten either. VDA 6.3 grades each question on a points scale, and the overall rating is a percentage. Under the standard’s downgrade rules, a few badly scored questions can cap the result no matter what the average is. You lose points on proof, not only on nonconformity.
The second typical break is process-integrated equipment: the load cell and displacement sensor in a press-fit cell, the torque transducer on a fastening spindle, the in-machine probe. VW’s Formel Q requirements, for example, explicitly include test equipment installed on machinery in the periodic-calibration duty. These devices are often missing from the gauge register entirely. The machine belongs to maintenance, the sensor came with the machine, and nobody gave it an instrument ID. Process auditors know this and look for it on purpose.
The objection: "Our 7.1.5 records already pass IATF"
They probably do, and that is the problem. IATF 16949 asks whether a compliant system exists. VDA 6.3 asks whether that system reaches the station, and whether it holds up when the auditor starts from a random instrument rather than from your register. Three gaps show up again and again:
- As-found data that goes nowhere. Clause 7.1.5.2.1 requires you to assess the validity of earlier results when equipment is found out of tolerance. If your records keep only "pass/fail" and not the as-found value against the tolerance, you cannot show how far the instrument drifted. You also cannot limit the product-risk review to the parts that were actually at risk.
- No link from instrument to use. The certificate proves the instrument’s metrology. It does not prove the instrument is fit for a ±0.01 mm bore. That confirmation is your job, not the lab’s. VDA Volume 5 treats the calibration uncertainty as an input to your suitability decision, not as the decision itself.
- Status that lives in the office. If the only reliable due date is in a file on one person’s laptop, then the station, which is where the process auditor stands, runs blind.
Arrange the record so the station can answer
The fix is not more paperwork. It is to keep the proof attached to the instrument instead of scattered around it. For each instrument that checks a product or process characteristic:
- One record per serial number holding the calibration due date, the latest as-found and as-left values against tolerance, the certificate file, and the calibrating lab with its accreditation.
- Current location and custody: which station, cell or person has it now, so "which parts did it release?" can be traced by date and place.
- Process-integrated sensors registered like any gauge. Give them an ID, an interval and a procedure, even if they never leave the machine.
- A status the operator can check at the point of use, from a scan or a lookup, rather than a label that is only right on the day it was printed.
- An overdue rule that is enforced, not recommended. If an overdue instrument cannot be checked out or allocated to a station, the auditor’s first question answers itself.

The one-hour rehearsal
Before your next customer process audit, run the auditor’s check yourself. Go to three stations that measure special characteristics. At each, pick one instrument at random, including one sensor built into a machine. Time how long it takes to show its status, certificate, as-found result and current location, starting from the serial number alone. If any answer needs the office, a folder search or the one person who "knows the spreadsheet", you have found your P6 finding before the auditor does.
Where PrüfDesk fits
PrüfDesk keeps each instrument’s due date, as-found/as-left results, certificates, procedures and custody history on one record per serial number. Overdue instruments can be hard-blocked from check-out per tenant. The data is hosted in the EU, which suits DACH and Iberian suppliers whose customers ask where audit evidence lives. Teams usually start with one line: register its gauges and embedded sensors this quarter, then run the rehearsal above against the system instead of the spreadsheet.