
Put Your Pyrometry Chain on the Calibration Register
FTIs, SAT sensors and first-use thermocouples kept in a separate binder are the weak point of a heat-treat audit. Here is how to register each link.
Put Your Pyrometry Chain on the Calibration Register
The auditor has your system accuracy test (SAT) report for Furnace 3 open. The result is within tolerance and the signature is there. Then comes the next question: "Which field test instrument took this reading, and was it in calibration on that date?" The quality engineer knows the answer is in the heat-treat binder in the furnace office. She also knows the binder is not the calibration register. The micrometers, height gauges and torque wrenches are in the register. The pyrometry equipment has always been the heat-treat lead’s responsibility.
That split is common, and it is the weakest point in many heat-treat audits. Techmaster’s AMS2750H guidance puts it this way: "If one link is undocumented, every SAT result and every survey report that depended on it becomes questionable." Pyrometry is a chain. A chain kept in a binder, away from the system that enforces due dates, has no enforcement.

Why pyrometry belongs in the 7.1.5 register
ISO 9001 clause 7.1.5 requires measuring equipment that provides evidence of conformity to be calibrated or verified, identified, and protected from invalidating adjustments. It also requires you to judge whether earlier results were affected when equipment is found unfit. IATF 16949 and AS9100 build on this. The core requirement is unchanged: if a measurement decides whether product conforms, the instrument behind it must be traceable and controlled.
A furnace temperature reading decides whether a batch of gears or a load of aerospace fasteners was heat treated correctly. That makes it product-conformity evidence, just as much as a bore measurement is. Heat-treat specifications add stricter rules on top:
- AMS2750H sets a calibration hierarchy. Primary and secondary standards calibrate field test instruments (FTIs). FTIs are used for SATs and temperature uniformity surveys (TUS). Field test instruments are on a quarterly calibration cycle, with an accuracy requirement of ±2.0 °F / ±1.1 °C or ±0.2% of reading.
- CQI-9 (4th edition, 2020) requires thermocouples to be calibrated before first use, with test points no more than 150 °C / 250 °F apart. It limits service life by time from first use. Expendable base-metal thermocouples may not be used beyond one year from first use, and non-expendable ones beyond two years. Resident thermocouples used for the probe method are replaced after six months at or below 980 °C and after three months above it.
Neither standard says the records have to live in a binder. That is a habit. The habit fails where the binder is weakest: nothing blocks an overdue FTI from going out to run a survey.
The links, one by one
Treat each link as a separate register entry, with its own identity, interval and record.
Field test instruments
An FTI is a precision instrument on a quarterly cycle. With 13-week intervals, someone counting weeks on a wall calendar will eventually miss one. In PrüfDesk, the FTI is registered like any other gauge: serial number, location, a 3-month interval, and a due date the system calculates from each calibration event. When Q4 starts, every FTI calibrated at the start of Q3 shows as due without anyone recounting.
SAT and TUS sensors
The test thermocouples used in SATs and surveys carry correction factors from their calibration. Auditors expect three things: as-found and as-left data at every calibration point, correction factors linked to the sensor serial number, and a clear accept/reject decision. The usual failures are applying a correction factor outside the calibrated range, losing the link between factor and serial number, and applying the same correction twice. All three are record-keeping problems, not metrology problems.
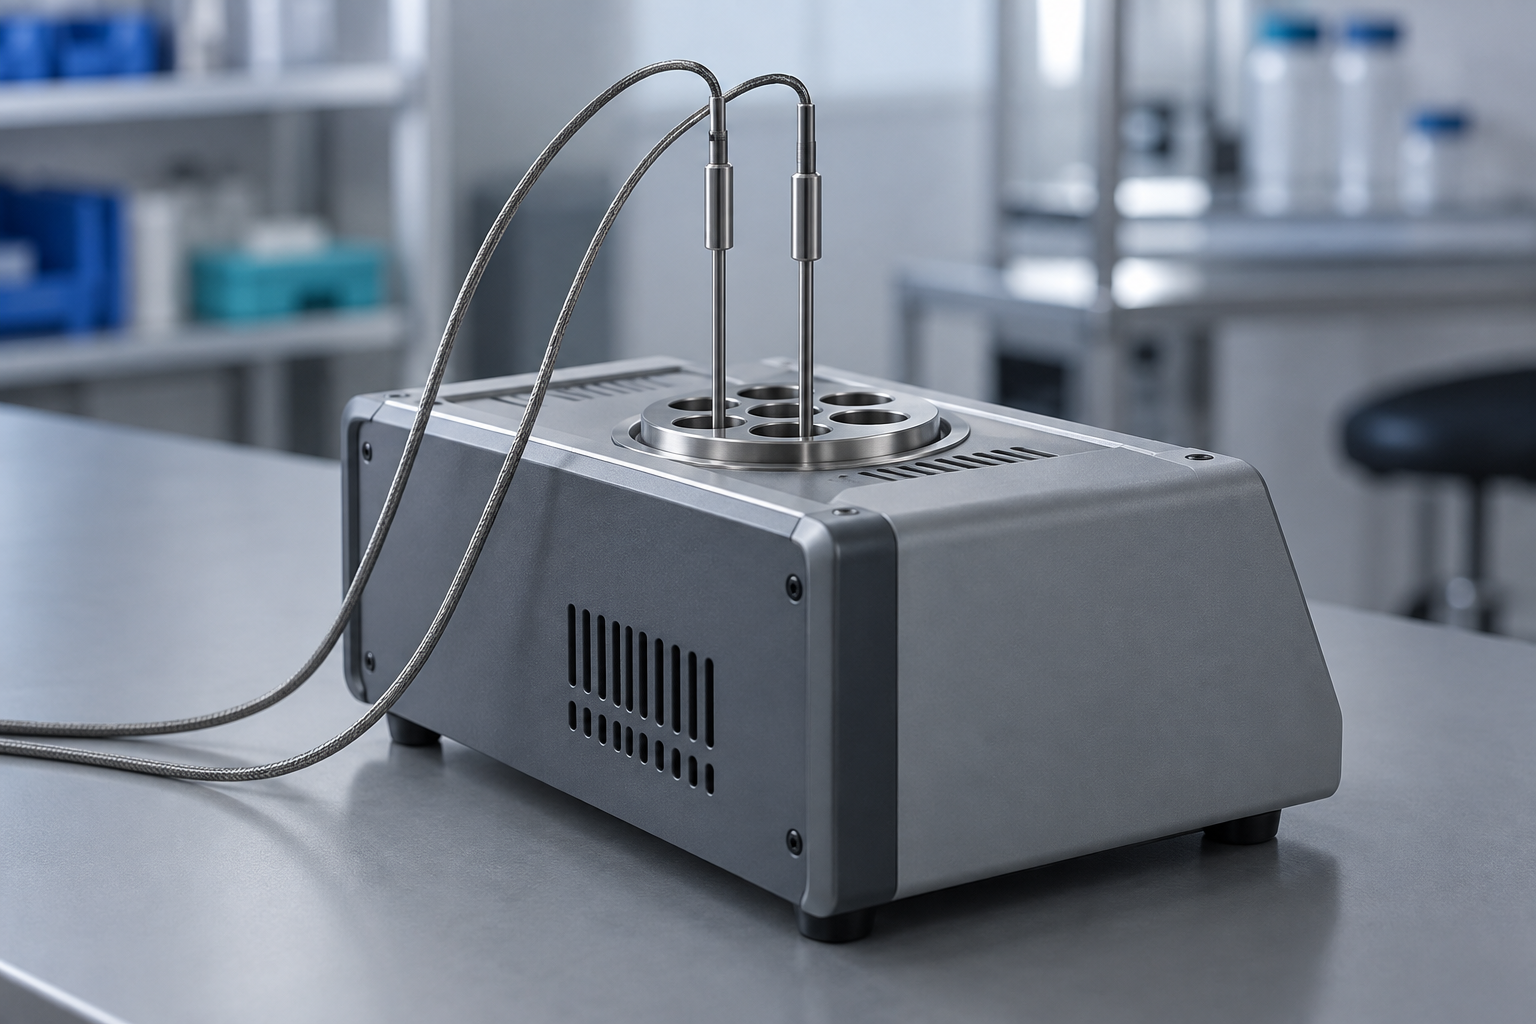
When each sensor is its own register entry, the pass/fail record holds the as-found and as-left values for each test point, and the certificate is attached to that serial number. A correction factor cannot become detached from the sensor it belongs to, because the system stores them as one record.
First-use-dated thermocouples
This is where the binder approach fails most clearly. A new expendable thermocouple has no deadline until it goes into service. From that day it has one year under CQI-9, or less if your customer requires it. If the first-use date only exists on a tag wired to the lead, nobody is tracking it.
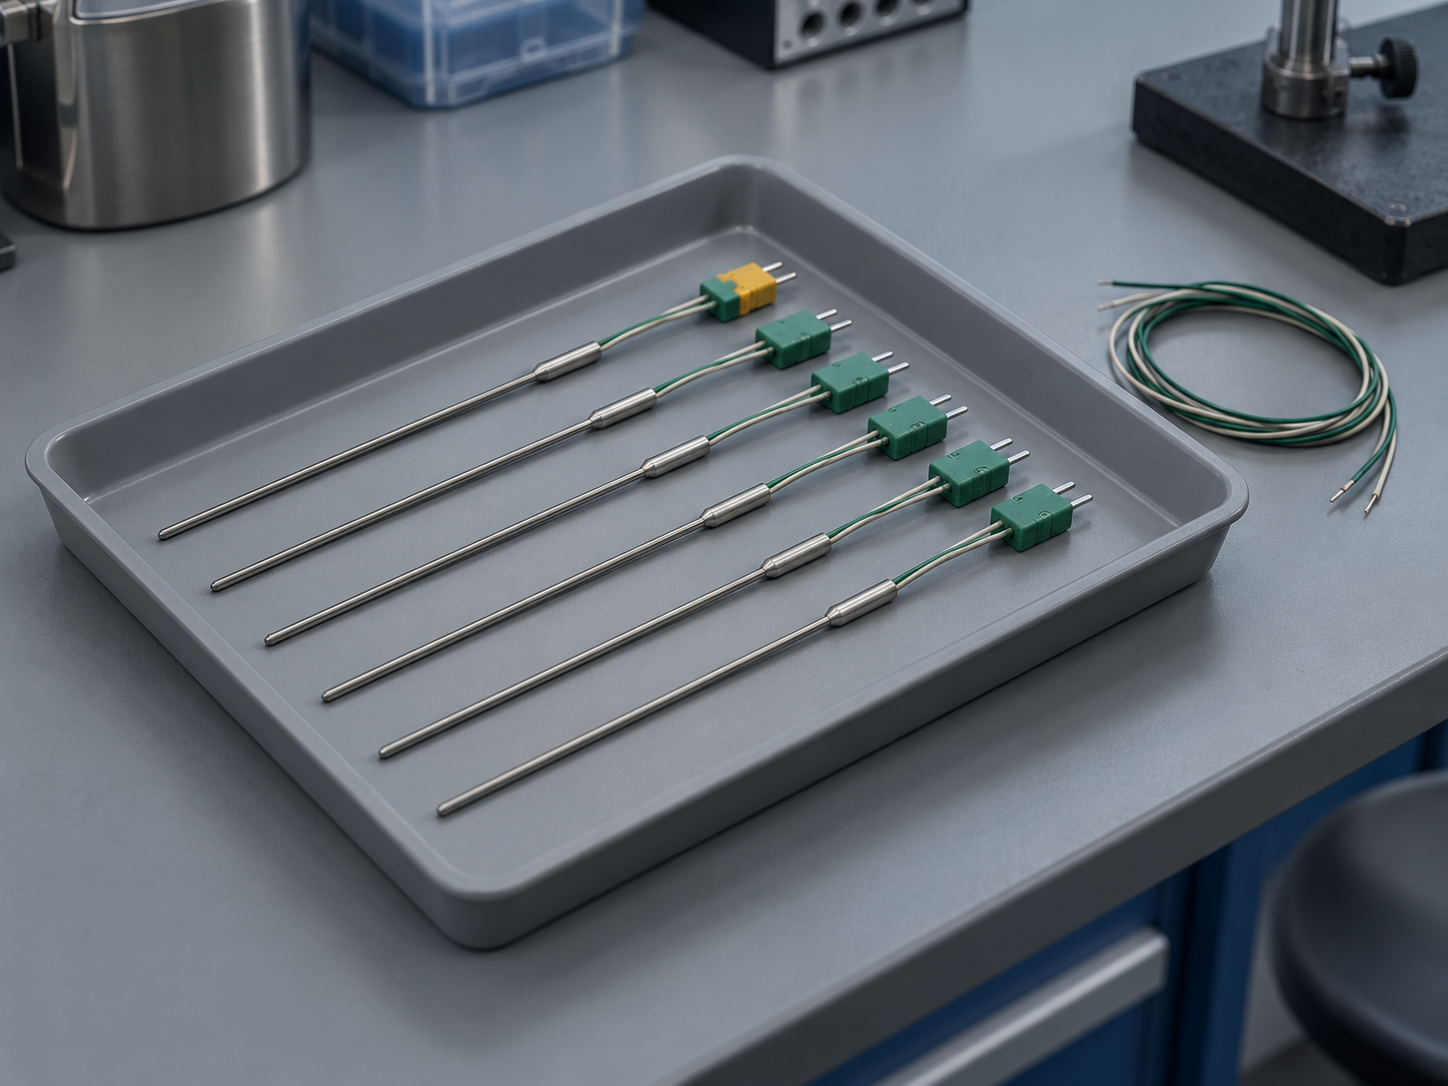
Register each thermocouple when it arrives. Record the pre-use calibration, which is required before first use. When it is installed, record the in-service date and set the interval to the life limit for its class. The due date is then calculated from that date, and the sensor appears in the due list along with your gauges.
Worked example: one SAT, three records
A captive heat-treat shop runs a SAT on Furnace 3 on 6 October. The test uses FTI-07, test thermocouple TC-112, and the furnace control thermocouple, which was installed on 14 April.
An auditor following the evidence asks three questions:
- Was FTI-07 in calibration on 6 October? The register shows the last calibration on 3 July, a quarterly interval, and a due date of 3 October. The answer is no. If the tenant uses hard blocking, FTI-07 could not have been checked out for the SAT after 3 October. The technician would have been sent to a calibrated unit, and this finding would not exist. With soft warning only, the check-out record shows who overrode the warning and when. That is the record you need for a 7.1.5 impact assessment.
- Which correction factor was applied for TC-112, and at what temperature? The pass/fail record for TC-112 lists as-found and as-left values at each calibrated point. The reviewer can confirm that the SAT temperature falls within the calibrated range.
- How old is the control thermocouple? It was installed on 14 April, and the life limit for its class determines the due date. If that date is before 6 October, the control sensor was out of life during the SAT.
Each question is answered by a record, not by searching through a binder.
The objection: "Our heat-treat lead has this under control"
They probably do. Good heat-treat leads track their FTIs carefully. That is not the issue. The issue is that a 7.1.5 system should not depend on one person’s diligence, and an auditor will test the system rather than the person. Moving the chain onto the register keeps the heat-treat lead’s expertise and puts enforcement behind it: due dates nobody has to calculate, blocking that holds when the lead is on holiday, and a possession trail showing which FTI was used on which furnace.
A reusable procedure template helps here too. Define the FTI calibration steps once, with test points and acceptance limits. Then override a single unit where its range differs, without copying the whole procedure.
Checklist before your next heat-treat audit
- Every FTI is registered with its own serial number and a quarterly interval
- Every SAT/TUS sensor has as-found and as-left data at each calibration point
- Correction factors are stored with the sensor serial number and its calibrated range
- First-use dates are recorded as events, and service-life limits drive the due dates
- Overdue blocking is set to hard block for pyrometry equipment where your risk requires it
- Check-out history shows which FTI was used on which furnace and when
- A PDF compliance report can show the full chain for any SAT date
If your pyrometry records are still in a separate binder, start by moving only the FTIs onto the register. Run one quarter that way and compare the due list with the binder. The differences will show you where the chain is weakest. PrüfDesk can carry the full chain when you are ready.