Metrology Data Platform vs. Calibration Register
A metrology data platform records what the part measured, not whether the gauge was in calibration. Know the gap before you buy at IMTS 2026.
A Metrology Data Platform Is Not a Calibration Register
You walk the West Building at McCormick Place with a shortlist and a budget. Every booth with a CMM, a blue-laser scanner, or an inline CT system is now also selling software, and the pitch has converged on one phrase: a unified metrology data platform. Measurements, point clouds, images, SPC, analytics — all in one place, all connected. It is genuinely impressive, and by the third demo it starts to sound like it covers everything.
It does not cover the thing your auditor will ask about first. A metrology data platform records what a part measured. It says nothing about whether the instrument that measured it was in calibration at the moment of measurement. Those are two different records, kept for two different reasons, and buying the first does not give you the second.
If you take one distinction home from IMTS 2026, take this one. It is the difference between a passed audit and a finding.
What the platform on the floor actually stores
A metrology data platform is built around the measurement event. Its natural key is the part, the feature, the characteristic — bore diameter 12.000 mm, measured 11.998, inside tolerance. It excels at aggregating those events: trend a feature over a run, overlay a scan on nominal CAD, flag a drifting process before it makes scrap. This is real value, and it maps neatly onto the show’s own headline this year — that quality is shifting from detection to prevention, catching the defect in-process instead of at final inspection.
But notice what the measurement event assumes and never proves: that the gauge reading 11.998 was itself trustworthy. The platform stores the number the instrument produced. It does not, on its own, govern the instrument. The instrument’s calibration status, its due date, its as-found/as-left history, the procedure used, where it physically is and who has it — none of that is a measurement of a part, so none of it lives naturally in a part-centric data model.
What an auditor actually asks
An IATF 16949 or AS9100 auditor rarely opens by asking what your bore measured. They pick an instrument off the floor and ask the instrument-of-record questions:
- Is this gauge currently in calibration, and what is its due date?
- Show me its traceability to a national standard.
- What was the as-found condition at its last calibration, and what was as-left?
- Which procedure was followed, at what interval, and why that interval?
- Where has this instrument been, and who has had possession of it?
Every one of those is a question about the instrument as an asset over time, not about a single measurement. ISO 9001 clause 7.1.5.2 is explicit that monitoring and measuring resources must be verified against traceable standards, identified as to calibration status, and safeguarded — a duty about the device, carried across its whole life. A calibration register is the system of record that answers those questions in one place. A metrology data platform, however sophisticated, is not that register, and its vendor will usually tell you so if you ask directly.
The worked example: one overdue caliper
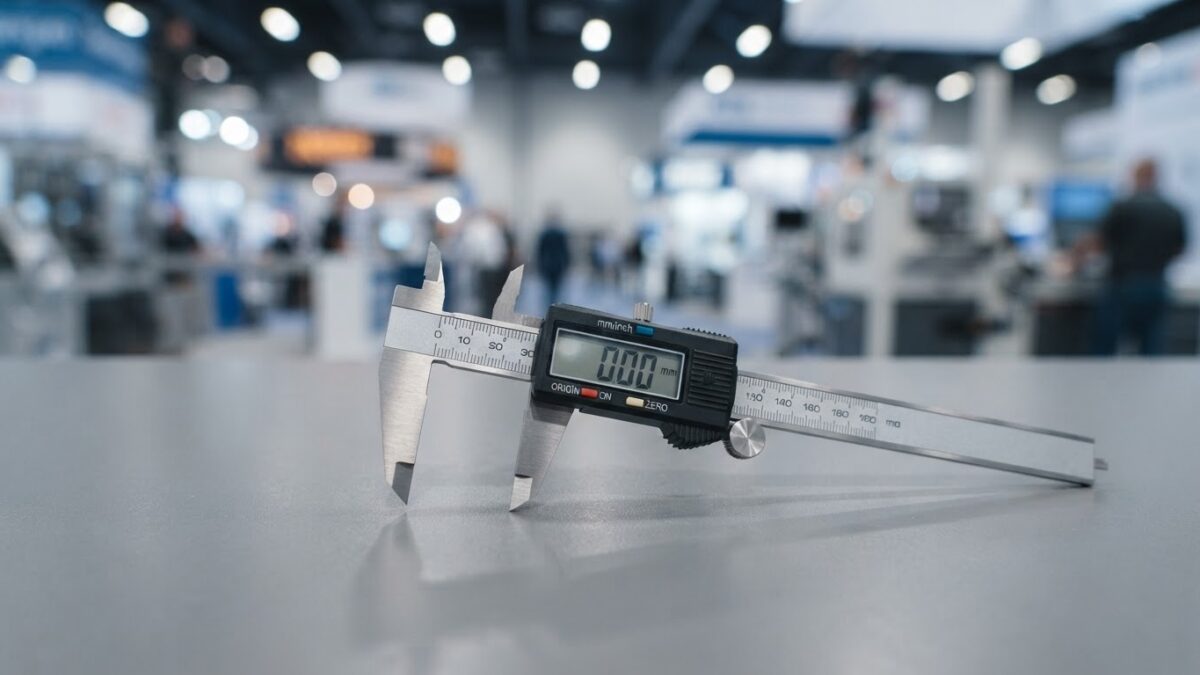
Here is the scenario that separates the two systems. A digital caliper is found overdue for calibration on the 12th of the month; its last valid calibration expired on the 1st. The immediate question is not "what did it measure" — it is "which parts did this instrument touch during the eleven days it was out of tolerance-unknown, and where did those parts go?"
Your metrology data platform can help with half of that: it may hold measurement events tagged with an instrument ID, so you can query which characteristics were checked. But it cannot tell you the caliper went overdue on the 1st, because it never held a due date. And it cannot tell you the caliper was checked out to Cell 3 on the 4th and returned on the 9th, because possession is not a measurement. The containment investigation needs the register — the due date that should have blocked its use, and the check-out and allocation trail that scopes the exposure. Without those two facts, an eleven-day overdue window becomes an open-ended recall.
This is exactly why configurable overdue blocking matters. A register that knows the due date can refuse to let an overdue instrument be checked out at all — a hard block where the risk warrants it, a soft warning where a supervisor override is acceptable. A data platform has no due date to enforce, so it cannot prevent the event; it can only, at best, help you reconstruct the damage afterward.
The instruments that never reach the platform at all
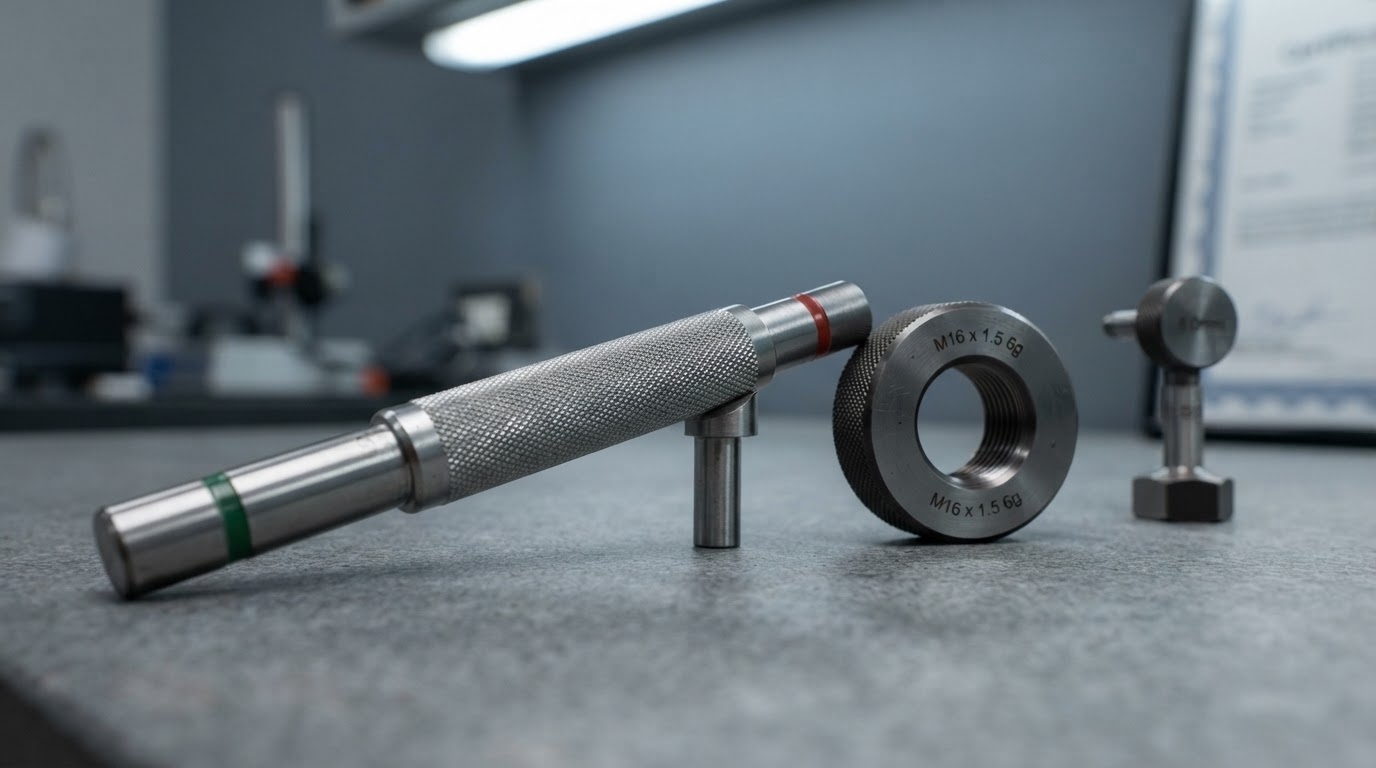
There is a second gap, and it is quieter. The metrology data platform on the show floor is built for instruments that produce data — CMMs, scanners, smart gauges that stream readings. But IATF 16949 clause 7.1.5.1.1 pulls a much wider scope into your calibration system: attribute gauges, go/no-go plug and thread gauges, visual inspection standards, and production test fixtures. These devices give a pass or a fail, not a number and a point cloud. They stream nothing. They are, in the auditor’s eyes, monitoring and measuring resources exactly like the caliper — and they are the ones most often left off the register entirely, because no data platform was ever going to ingest them.
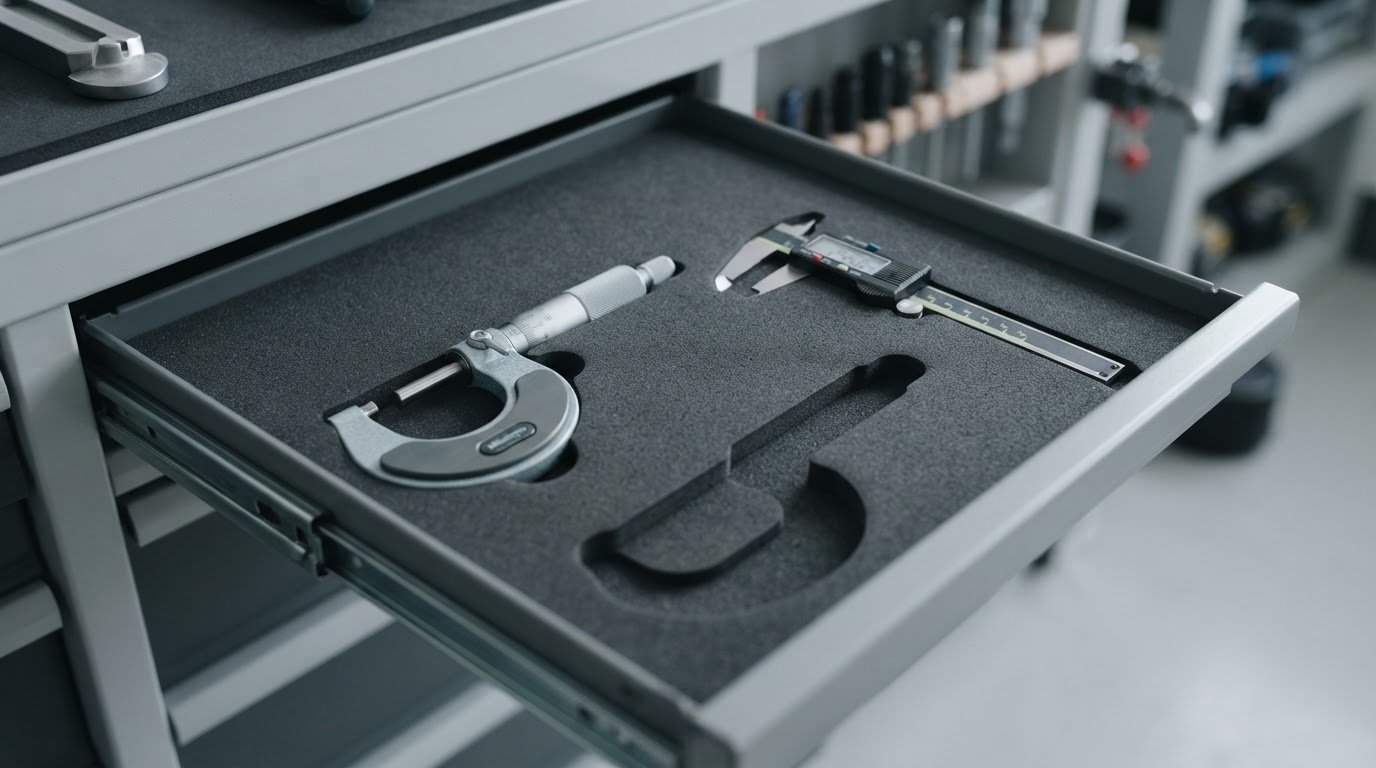
A calibration register does not care whether an instrument emits data. It cares that the instrument exists, has a status, a due date, a procedure, and a location. A go/no-go plug gauge with a verification interval belongs in the same register as a micrometer, and the same overdue logic protects both.
"But our new platform stores everything"
The honest objection, and you will hear it at the booth: our platform can attach the calibration certificate to the instrument record, so it does hold this. Sometimes true — a file attachment is not the same as a governed field. Storing a PDF certificate is not the same as calculating the next due date from the calibration date and interval, enforcing a block when that date passes, and producing on demand an audit-ready report that ties status, procedure, results and possession together. The test is not "can it store the document" but "can it answer the auditor’s five questions without a spreadsheet in the loop."
And there is a retention dimension worth raising while you are still shortlisting. Your calibration history has to outlive the vendor relationship — a regulated retention duty measured in years. Ask the platform vendor the uncomfortable question early: if we leave in three years, can we export ten years of instrument history in a form we still own? A data platform optimized for live measurement analytics may not be built to be a durable, exportable system of record. A calibration register should be.
What to ask a metrology vendor at IMTS
A short booth-walk checklist to keep the two categories straight:
- Does this system calculate a calibration due date from the interval, or only store a certificate?
- Can it block or warn on an overdue instrument at the point of use — and is that configurable per instrument?
- Does it track check-out and permanent allocation with a full possession trail?
- Will it register non-data instruments — go/no-go, attribute gauges, fixtures — not just CMMs and smart gauges?
- Can it apply a reusable calibration procedure template across instruments of a type, and override it per unit?
- Can it produce an audit-ready PDF linking status, procedure, results and possession in one report?
- Can we export our full history if we leave?
If the answer to most of those is "that’s not really what this platform is for," you have not found a flaw — you have found the boundary. You have found where the metrology data platform ends and the calibration register begins.
You need both — keep them straight
None of this is an argument against the impressive hardware and data platforms on the floor. In-process inspection and connected measurement data genuinely move quality upstream, and that is worth buying. The point is narrower and more useful: do not let a great answer to "what did the part measure" stand in for the answer to "was the instrument in calibration, and can I prove it." Those are separate records. Buy the platform for the first. Keep a real register for the second.
PrüfDesk is built to be that register — auto-calculated due dates, configurable overdue blocking, reusable procedure templates that override per unit, a full check-out and allocation audit trail, and audit-ready PDF reports across ISO 9001, IATF 16949, AS9100 and ISO/IEC 17025. If you are walking IMTS with a shortlist, bring the checklist above to every booth, and when you want to see what the system-of-record side looks like, we are happy to show you the boring, defensible part that keeps you out of a finding.