
ISO 9001:2026 Clause 7.1.5 Evidence Pack, Line by Line
Each 7.1.5 requirement, the one record that proves it, and what the auditor samples first. A practical evidence map for your ISO 9001:2026 transition.
Your certification body has pencilled in your next audit for the first half of 2027. You’ve ordered the new standard and opened a gap-analysis template. When you reach clause 7.1.5 you write "no significant change" and move on, because that is what every summary says.
Then someone asks the obvious question: if the auditor samples one height gauge, can we show everything they’ll ask for? The honest answer is "yes, but from three spreadsheets, a certificate folder on a shared drive, and the binder in the metrology room." The requirement didn’t move. Your evidence did, gradually, over years.
This article sets out a simple method. Take each requirement sentence in 7.1.5, name the single artefact that proves it, and know where that artefact lives before the auditor asks.
What is actually confirmed about 7.1.5 in the 2026 edition
First, the facts, so the rest of this rests on them.
ISO 9001:2026 was published on 16 September 2026. The transition rules come from Global ACI, the body formed when IAF and ILAC merged on 1 January 2026. They set these milestones:
- accreditation bodies ready by 31 March 2027;
- certification bodies submit transition declarations by 30 June 2027;
- accreditation decisions completed by 30 September 2027;
- from 31 March 2028, initial certifications to the 2026 edition only;
- ISO 9001:2015 certificates invalid after 30 September 2029.
Your transition can happen at a surveillance audit, at a recertification, or in a separate transition audit. Your certification body will tell you which, and when.
The headline changes in the published summaries are mostly in other clauses: quality culture and ethical behaviour in leadership (5.1), risks and opportunities treated separately in 6.1, stronger change planning in 6.3, awareness extended in 7.3, and a new informative Annex A. Summaries from ISO/TC 176, BSI, TÜV Rheinland and DNV list no substantive change to 7.1.5.
One claim does circulate: that 7.1.5 now requires validation of software used for monitoring and measurement. We found no certification-body or ISO source for it. Treat it as unverified. Check your purchased copy of the standard or ask your certification body.
So the requirement is essentially unchanged. Your transition auditor will still read your 7.1.5 evidence with fresh eyes, and the new emphasis on quality culture and ethical behaviour makes certain record patterns harder to wave through: as-found readings that never fail, dates corrected without a trace, and gauges used past due "just this once".

The method: one sentence, one artefact, one location
An auditor doesn’t audit "calibration". They read a requirement, pick an instrument from the shop floor and trace it back. Your evidence pack should follow the same path.
The paraphrases below follow the clause structure of the 2015 text, which the published summaries say has carried over. Check the numbering against your 2026 copy.
7.1.5.1 — Resources that give valid and reliable results
Requirement: determine and provide the monitoring and measuring resources needed for valid, reliable results when you verify product conformity.
Artefact: an instrument register that covers every device used for acceptance decisions. A register that only lists what was calibrated last year doesn’t meet this.
What the auditor samples first: an instrument they pick up at a workstation, checked against the register. New equipment that was never added to the programme is one of the most common findings.
Requirement: resources are suitable for the specific measurement task.
Artefact: a link from instrument to characteristic: the range, resolution and accuracy recorded against the tolerance being checked. That can be a field in the register or a reference in the control plan.
Requirement: resources are maintained so they stay fit for purpose, and documented information is retained as evidence.
Artefact: the calibration or verification history for each instrument, with dates, results and the person who performed it.
7.1.5.2 — Measurement traceability
Requirement: where traceability is required, equipment is calibrated or verified, or both, at specified intervals or before use.
Artefact: a defined interval per instrument and a due date that matches it. Auditors routinely compare the due date on the record with the interval in your procedure. If intervals have been extended, show the documented basis.
Requirement: calibration is traceable to international or national measurement standards. Where no such standard exists, the basis used is retained.
Artefact: the certificate itself, from an accredited lab or with a stated traceability chain, attached to the event it supports. For in-house verification, record the reference standard used and its own calibration status. That closes the loop and rules out circular calibration, where two instruments are each checked against the other.

Requirement: equipment is identified so its status can be determined.
Artefact: a physical identifier on the instrument (tag, etching or label) that matches the register, plus a way for the user to see the status at the point of use. "Reference only" equipment needs to be identifiable too, because auditors look for it being used for acceptance.
Requirement: equipment is safeguarded from adjustment, damage or deterioration that would invalidate the calibration.
Artefact: sealing of adjustment points where relevant, storage and handling rules, and a record of who had the instrument and when. Without a possession record you can’t show which jobs a damaged gauge touched.
Requirement: when equipment is found unfit, determine whether earlier results were adversely affected, and act.
Artefact: an as-found reading recorded before any adjustment, an as-left reading after it, and a documented impact assessment whenever as-found was out of tolerance. That assessment names the affected period, the jobs and the product disposition.
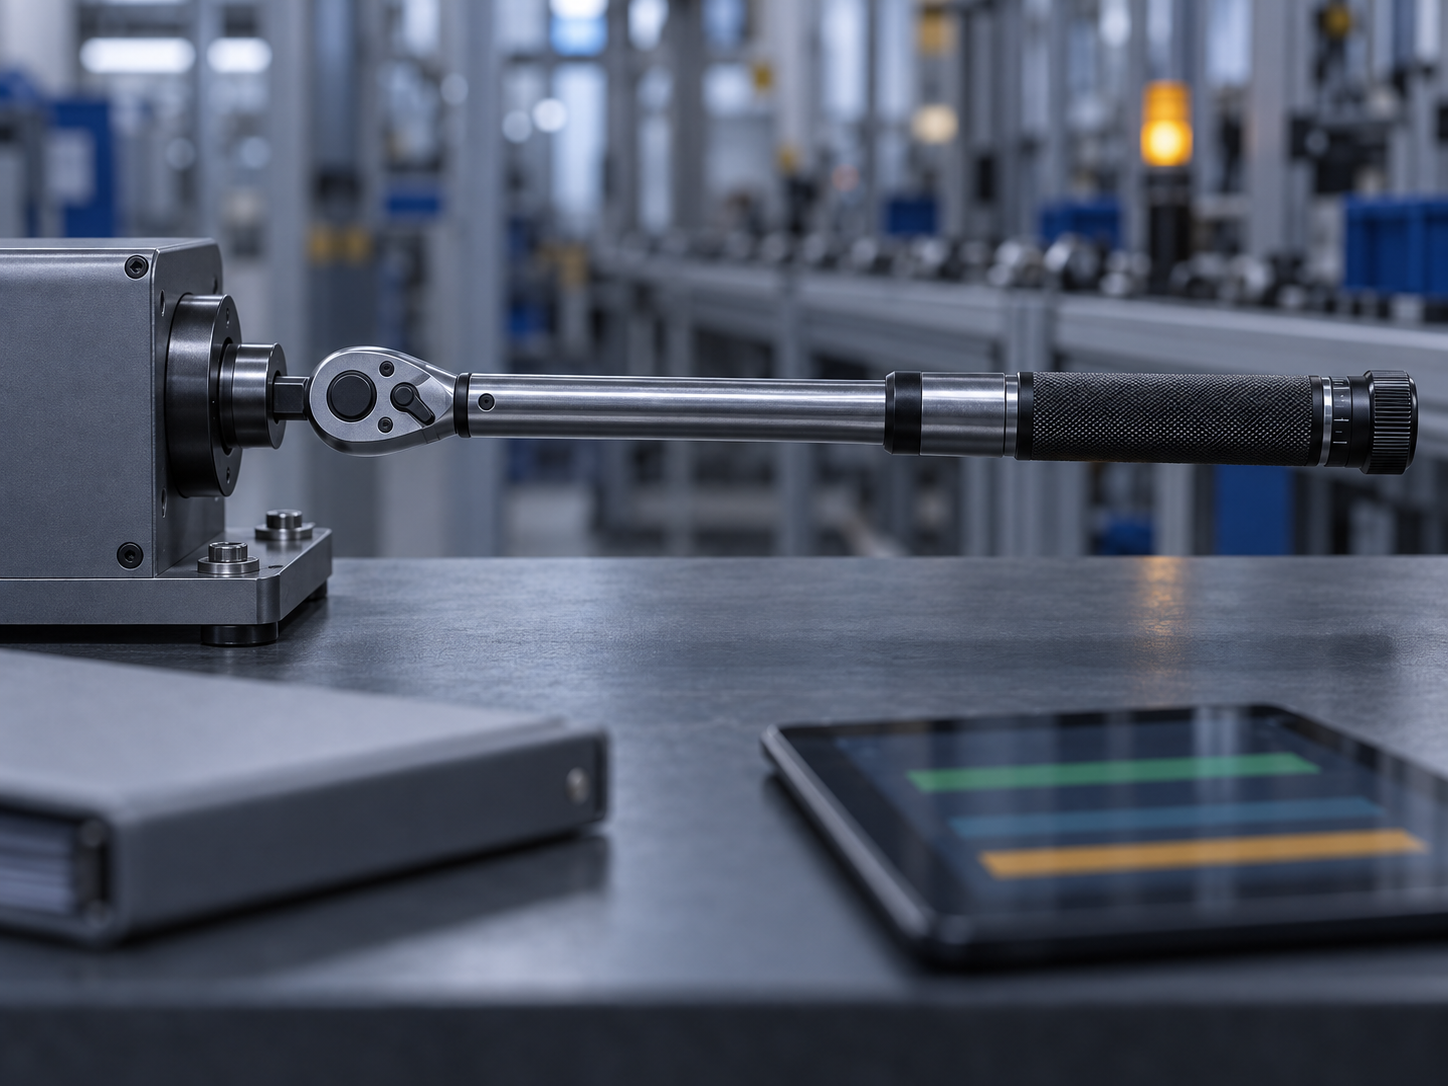
Worked example: one torque wrench, end to end
A transition auditor at an automotive supplier picks a click torque wrench from an assembly station. Here is the sampling path, and the record each step needs.
- Register: the wrench’s ID is in the register with its range and its assignment to the station.
- Interval and due date: the interval is 12 months and the due date is 11 months after the last calibration. The auditor asks why. The answer has to be on record, for example a shortened interval after a previous out-of-tolerance result.
- Certificate: from an accredited lab, attached to that calibration event, with the as-found readings.
- As-found result: last time it read 6% high at 80% of range against a ±4% tolerance. The auditor now asks the question that matters.
- Impact assessment: which joints did this wrench tighten between the last good calibration and the failure? Answering needs the possession history (who had it, at which station, on which dates) and the disposition decision for that product.
- Use while overdue: was it used after the due date? Either the system blocked it, or there is a record showing it wasn’t issued.
Step 5 is where scattered evidence breaks down. The certificate is in one folder, the station assignment in a spreadsheet, and the possession history nowhere. IATF 16949 7.1.5.2.1 makes this expectation explicit for automotive. AS9100 adds requirements on the register’s content and on environmental conditions. ISO 10012 gives a fuller model of a measurement management system if you want one.
The evidence-pack checklist
| 7.1.5 element | Artefact | Where it lives today | Gap? |
|—|—|—|—|
| Resources determined | Complete instrument register | | |
| Suitability | Instrument linked to characteristic and tolerance | | |
| Maintained, evidence retained | Calibration history per instrument | | |
| Intervals | Defined interval, due date that matches, basis for extensions | | |
| Traceability | Certificate attached to each event; reference standards’ own status | | |
| Identification | Physical ID that matches the register; status visible at point of use | | |
| Safeguarding | Seals, handling rules, possession record | | |
| Unfit equipment | As-found/as-left, OOT impact assessment, disposition | | |
| Overdue control | Block or documented warning, with evidence of non-use | | |
Fill in column three honestly. If one row lists more than one location, that is your transition work, even though the standard’s wording didn’t change.
Where PrüfDesk fits, and where it doesn’t
PrüfDesk covers the records layer behind most rows of that table:
- an instrument register;
- due dates calculated automatically from intervals;
- pass/fail calibration records with the certificate attached and as-found/as-left values;
- procedure templates that apply across an instrument type and can be overridden per unit;
- overdue control set as a hard block or a soft warning;
- a check-out and allocation trail showing who had which instrument and where;
- audit-ready PDF reports.
All plans include unlimited users. List prices are Starter €49/month (250 assets), Professional €129/month (1,000 assets) and Enterprise €299/month (unlimited assets).
PrüfDesk does not:
- decide your intervals for you;
- write your impact assessments;
- perform calibrations;
- replace your QMS or quality manual;
- certify you.
Your auditor still judges the evidence. PrüfDesk keeps it in one place, so the sampling path above becomes a single search.
If you’d like to walk through your own 7.1.5 rows, talk to us about your 7.1.5 evidence.