ISO 9001:2026 Clause 7.1.5: What Changes for Calibration
ISO 9001:2026 publishes around IMTS. Here's what actually changes for clause 7.1.5 calibration — and what auditors will really check when it lands.
ISO 9001:2026 clause 7.1.5 — what changes for calibration
Somewhere on the McCormick Place floor this month, a quality engineer is going to overhear a consultant say “ISO 9001:2026 drops this fall” and feel their stomach tighten. They came to IMTS to shortlist a scanner and maybe a wireless gauge. Now they are doing math in their head: a new revision of the world’s most-used quality standard, landing right on top of the show, and they own the calibration program. Does the equipment catalog have to be rebuilt? Do the intervals get re-justified? Is every certificate on file about to be the wrong format?
Take a breath. The honest answer is calmer than the rumor, and worth getting exactly right — because the parts that are changing are the parts a spreadsheet was always going to fail at.
The timeline, dated so you can plan around it
IMTS 2026 runs September 14–19 at McCormick Place in Chicago — 12-plus days of 2,000-plus exhibitors and 86,000-plus registrants, with metrology as one of the headline sectors. The standard is on a parallel track: the Draft International Standard (DIS) of ISO 9001 landed in August 2025, the Final Draft (FDIS) is expected around mid-2026, and publication is targeted for the September-to-November 2026 window. In other words, the revision publishes around and just after the show you are walking right now.
Publication is not a cliff. Every prior ISO 9001 revision came with a transition period — three years has been the norm — during which certificates against the current edition stay valid while you migrate. So the correct posture at IMTS is not panic-buying software to “become compliant by September.” It is understanding what clause 7.1.5 asks for, seeing where your current evidence is thin, and choosing tools that close that gap on a sane timeline.
What clause 7.1.5 actually requires — and why it isn’t being torn up
Clause 7.1.5, Monitoring and measuring resources, is the home of calibration inside ISO 9001. Its spine has been stable across revisions, and the 2026 cycle keeps that spine intact. Stripped to essentials, 7.1.5 asks you to:
- Determine and provide the monitoring and measuring resources needed to prove your products and processes conform (7.1.5.1).
- Calibrate or verify measurement equipment at defined intervals, or before use, against measurement standards traceable to international or national standards — and where no such standard exists, retain the basis used for calibration (7.1.5.2).
- Identify the equipment so its calibration status is knowable at a glance.
- Safeguard it from adjustments, damage, or deterioration that would invalidate the calibration status.
- Assess and act when equipment is found unfit — including judging the validity of previous measurements taken with it.
- Retain documented information as evidence of fitness for purpose.
None of that is being rewritten in 2026. Traceability, defined recall intervals, status identification, safeguarding, impact assessment on out-of-tolerance finds, and retained evidence — those endure. If your program genuinely does those six things and can show them, the standard’s new edition is not an emergency.
The operative phrase is can show them. That is where the revision leans harder.
Where the emphasis sharpens: demonstrable, retrievable, digital
The 2026 revision cycle carries a broader theme that touches calibration indirectly but firmly: the integrity and retrievability of documented information, and an explicit acknowledgment that quality records now live in software. As measurement moves digital — connected gauges, cloud-native CMM platforms, and digital calibration certificates all had prominent previews for this show — the expectation that your evidence is controlled, retrievable, and trustworthy gets sharper, not softer.
Read that against how calibration audits actually fail. Across the calibration world, the recurring nonconformances are strikingly consistent, and almost none of them are metrological. They are: missing records, overdue equipment still in use, unclear status identification, and inadequate impact assessment when something is found out of tolerance. The instrument measured fine. The system of record around it did not hold up. A 2026 emphasis on demonstrable, retrievable documented information is, in practice, an emphasis on exactly the administrative layer that spreadsheets quietly erode: no reminders, so due dates slip; no possession trail, so “who had it” is a guess; version drift across saved copies; and status ambiguity on the one date an auditor cares about.
A worked example: the audit question that decides it
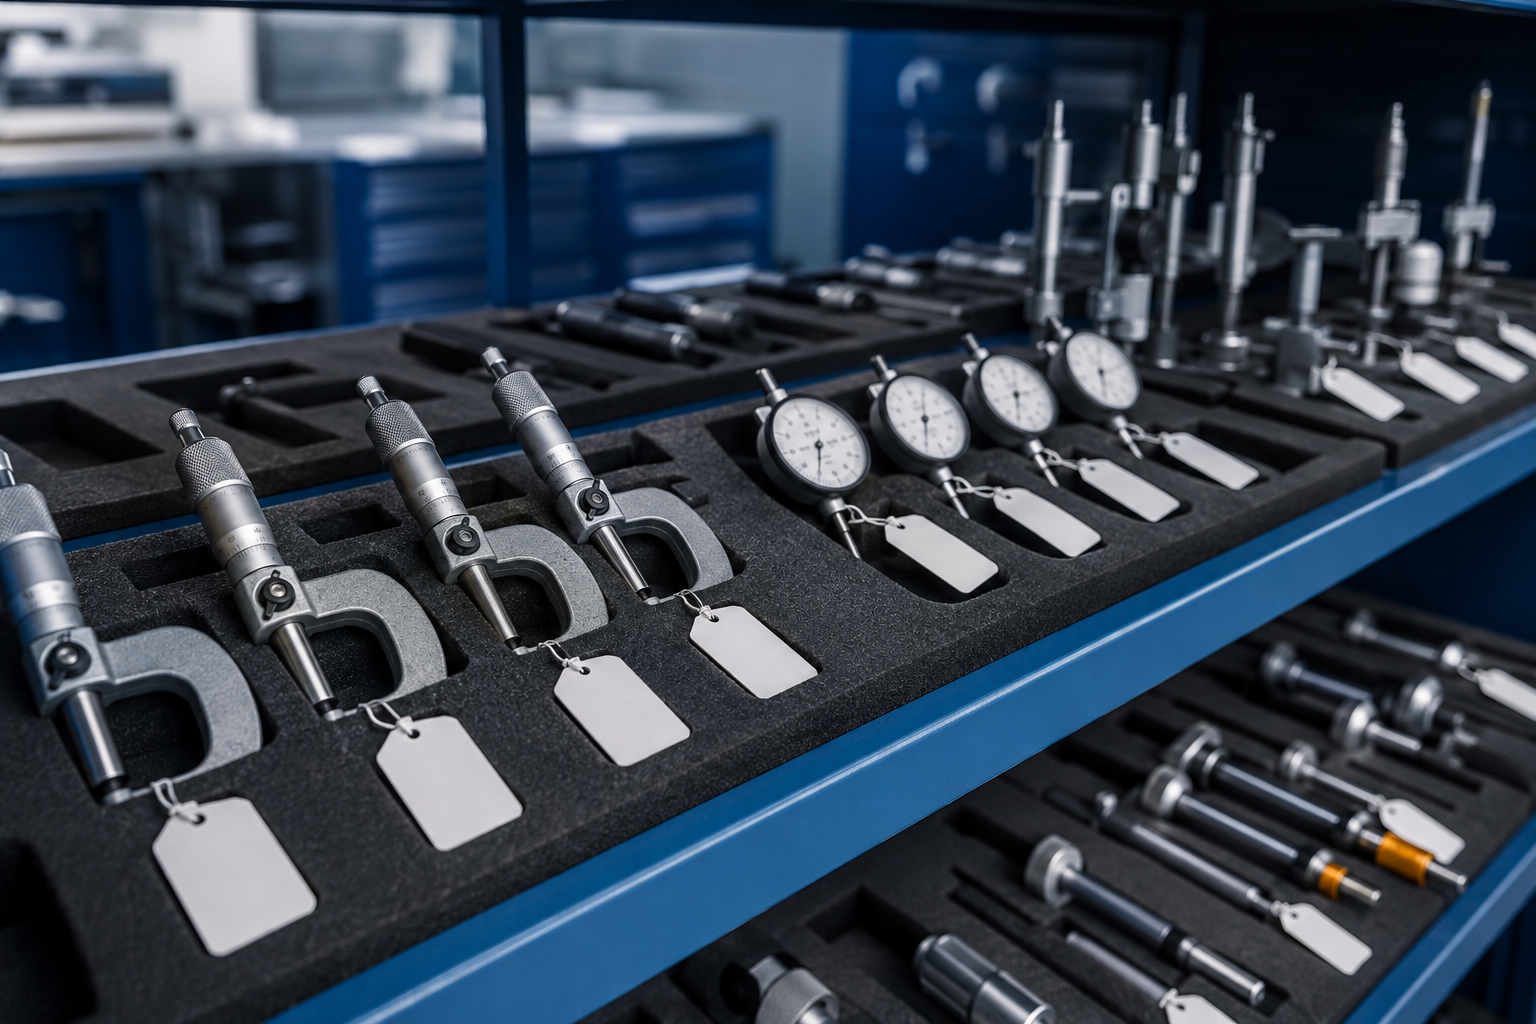
Picture the review that lands six months after this show. Your team bought a wireless digital indicator on the floor — an excellent instrument. In January it was used on a first-article inspection. In March the auditor sits down and asks a chain of questions that maps one-to-one onto clause 7.1.5:
- What is indicator serial 4471’s calibration due date, and how was that interval set? — 7.1.5.2, defined intervals.
- Show its last certificate, with as-found and as-left values, traceable to a national standard. — 7.1.5.2, traceability and retained basis.
- Was it in-calibration on the January first-article date? — 7.1.5.2, status at time of use.
- It moved from the inspection cell to Line 3 and back — who checked it out and when? — safeguarding and status identification.
- When it was found 8 µm out last cycle, which parts measured since the prior calibration were assessed for impact? — 7.1.5.2, validity of previous results.
Notice what wins that exchange. Not a better indicator — the gauge answers none of these. It is a retrievable, controlled record that produces each answer in seconds. That is the capability the 2026 emphasis rewards, and the capability a shared drive punishes.
A clause 7.1.5 readiness checklist for the floor
Before you sign for anything at IMTS, ask whether your program — with or without the new tool — can produce these on demand:
- Every instrument registered with a unique identity and current calibration status.
- A due date that recalculates itself from the last calibration event and the assigned interval — not tracked from memory.
- As-found / as-left records with the certificate attached, so traceability and the trigger for impact assessment live together.
- An enforced answer to “overdue” — the ability to hard-block a gauge from use or issue a soft warning, decided deliberately rather than discovered later.
- A possession trail — every check-out, allocation, and location change recorded.
- One-click audit evidence — a report you can hand over, not a frantic afternoon in a folder.
How a system of record answers the sharpened emphasis
This is the layer PrüfMittel is built to be — deliberately unglamorous, sitting under the hardware. It registers every instrument, from micrometer to torque wrench to the CMM itself, and auto-calculates due dates from the calibration event and interval, turning 7.1.5.2’s “defined intervals” from an intention into an enforced fact. Each calibration logs as-found/as-left with the certificate, keeping the traceability evidence and the impact-assessment trigger in one place. Configurable overdue blocking — hard block or soft warning, per tenant — means overdue equipment is a decision, not a March discovery. Reusable procedure templates with per-unit override keep the calibration method consistent across a gauge family without copy-paste drift. A full check-out and allocation audit trail turns “who had it, and where” into a query. And audit-ready PDF reports make the documented-information requirement a export, not an ordeal. Each maps to an outcome the standard actually grades: a due date that never silently slips, a gauge that cannot be used overdue by accident, and an equipment history that survives scrutiny.
The honest objection: “so should we wait until it’s published?”
No — but not because a vendor says the sky is falling. Wait on nothing that clause 7.1.5 already requires today, because the 2016 edition asks for the same traceability, intervals, status, and retained evidence. The 2026 revision does not hand you new metrology homework; it raises the bar on how demonstrable and retrievable your existing evidence has to be. A team that can already answer the five audit questions above in seconds has nothing to fear from publication and a comfortable transition window to formalize any wording changes. A team relying on a spreadsheet has the same exposure it had last year — the new edition just makes the exposure harder to hide.
That reframes the IMTS decision usefully. The shiny hardware on the floor makes the metrological half of calibration look effortless, which is exactly why it is easy to forget that audits are lost on the administrative half. Buy the good gauge. Then make sure it has a place to be registered, scheduled, checked in and out, and proven — instrument by instrument, on the day it matters.
If you want to test that honestly, bring your worst calibration spreadsheet and one instrument whose status you cannot currently prove. Walking those two through a system of record tells you more about your 2026 readiness than any booth demo with a touch probe.