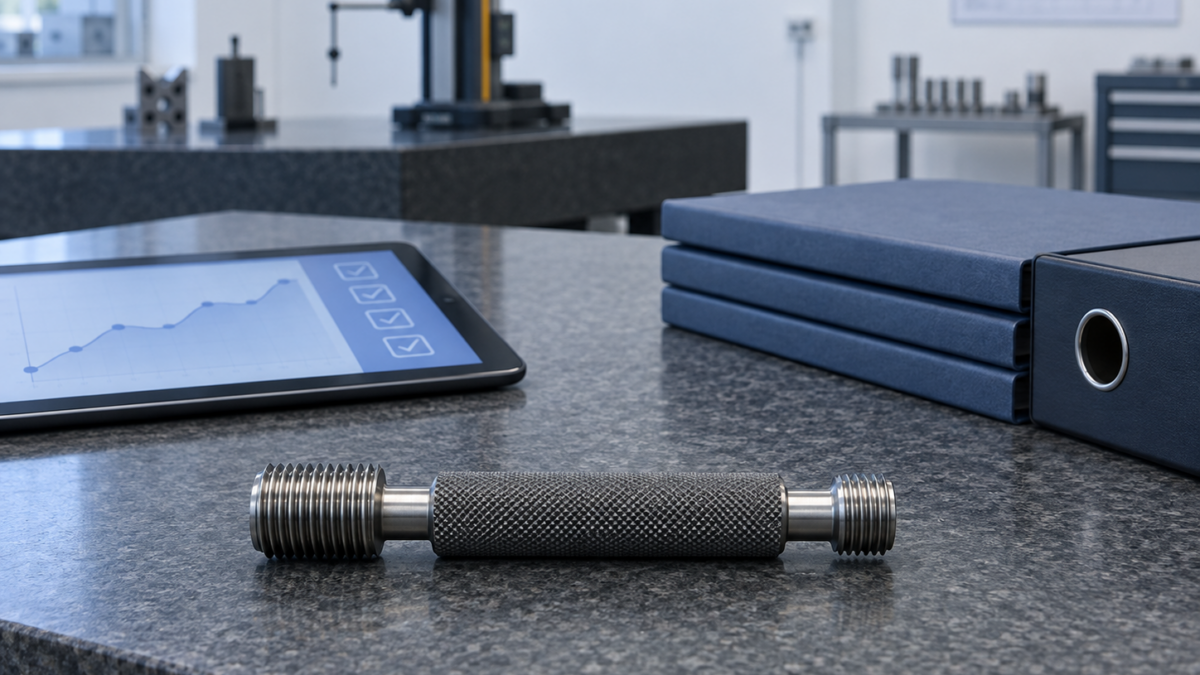
ISO 10012:2026 vs 9001, IATF 16949 and 17025: Crosswalk
Already certified to ISO 9001 or IATF 16949? A sober crosswalk of what ISO 10012:2026 adds, and which calibration records you already hold.
ISO 10012:2026 vs ISO 9001, IATF 16949 and ISO/IEC 17025: what is new and what you already hold
The question arrives in a supplier questionnaire, between the conflict-minerals section and the cybersecurity one: "Is your measurement management system aligned with ISO 10012:2026? If certified, attach certificate."
You are the supplier quality manager. Your plant holds IATF 16949. Your calibration register is a workbook that three people edit, the certificates are in a binder by the gauge crib, and your internal lab works to procedures that read a lot like ISO/IEC 17025 but are not accredited. Your first reaction is reasonable: we are already audited on calibration every year. How much of this is actually new?
This article answers that. It does not ask you to build a second system.

First, what is confirmed about ISO 10012:2026
Only the facts that can be traced to the catalogue and to independent technical sources:
- Published. ISO 10012:2026, Quality management — Requirements for measurement management systems, was published on 12 February 2026 as the second edition. It replaces ISO 10012:2003. It comes from ISO/TC 176/SC 3.
- Restructured. It now follows the harmonized structure (clauses 4 to 10: context, leadership, planning, support, operation, performance evaluation, improvement). It reads like ISO 9001 and slots into an integrated management system the same way.
- Written to be certifiable. BSI describes it as moving from a general guide to a standard that is auditable and certifiable. Beamex notes that third-party certification is possible but optional. The 2003 edition was widely treated as guidance, and many references online, Wikipedia included, still say so. They are out of date.
- Not for accredited labs. Its scope excludes calibration and testing service providers covered by ISO/IEC 17025. It does not add requirements to, or replace, ISO/IEC 17025.
- Emphasis. Published overviews agree on these themes: measurement risk, optimising calibration intervals, measurement uncertainty, documented decision rules (BSI points to ILAC G8), and operational control of measurement processes.
One thing we could not confirm: whether your certification body already offers accredited ISO 10012:2026 certification. "Certifiable by design" is not the same as "inside your CB’s accreditation scope today". Ask your CB directly, and ask which accreditation body backs it. This matters more than usual right now, because IAF and ILAC merged into the Global Accreditation Cooperation on 1 January 2026. Existing recognitions remain valid through the transition, but scopes are still being updated.
The core difference: instruments vs measurement processes
ISO 9001 clause 7.1.5 and its IATF 16949 extensions are about resources. Is the instrument suitable, traceable, identified, protected from adjustment, and was the effect of an out-of-tolerance finding assessed? An auditor tests this by picking a gauge and following it: tag, register entry, certificate, due date.
ISO 10012 has always been about the measurement process. That means the instrument plus the method, the operator, the environment, the software and the decision taken on the result. The 2026 edition puts that process inside a full management system, with leadership, planning, risk, objectives and improvement, so it can be audited on its own.
Here is the practical effect. Under ISO 9001 you can pass an audit with a well-kept register of instruments. Under ISO 10012 the auditor can start from a characteristic on a drawing and ask: which measurement process verifies this, what uncertainty does it deliver against the tolerance, what decision rule turns the reading into accept or reject, and how do you know the process is still in control? A register of instruments answers only the first part of that.

The crosswalk
The ISO 9001 references below use the 2015 numbering. ISO 9001 is itself under revision, so check which edition your certificate cites. For ISO 10012:2026 the table uses themes, not sub-clause numbers. Verify the exact clause references against your purchased copy of the standard, not against a vendor summary, this one included.
| Topic | ISO 9001:2015 7.1.5 | IATF 16949 additions | ISO/IEC 17025:2017 | ISO 10012:2026 (theme) | Usually already held? |
|—|—|—|—|—|—|
| Fitness of measuring resources | 7.1.5.1: suitable, maintained, documented evidence of fitness | 7.1.5.1.1: MSA studies for every measurement system in the control plan | 6.4: equipment able to achieve required accuracy | Measurement process meets the customer’s or organisation’s metrological requirements | Partly. MSA covers control-plan gauges, not every process |
| Traceability | 7.1.5.2: calibrated or verified at intervals against traceable standards | 7.1.5.3: internal and external lab requirements | 6.5: metrological traceability | Traceability as part of metrological confirmation | Yes, if certificates are complete |
| Records | Retained documented information | 7.1.5.2.1: documented record process, including employee-owned and customer-owned equipment and software verification | 6.4.13: equipment records | Confirmation records for equipment and processes | Mostly. Gaps usually in as-found data |
| Out-of-tolerance | Assess validity of previous results | 7.1.5.2.1: record the as-found condition, assess risk, notify the customer if suspect product shipped | 7.10 nonconforming work | Risk-based treatment of nonconforming measurement | Yes in IATF plants, often weaker elsewhere |
| Intervals | "Specified intervals" | No explicit justification method | 6.4.7: calibration programme, reviewed | Optimisation and justification of intervals | Rarely. Most intervals are inherited |
| Uncertainty | Not required explicitly | Indirectly through MSA (%GRR, bias) | 7.6: evaluate uncertainty | Explicit uncertainty consideration | Labs yes, shop floor rarely |
| Decision rules | Not addressed | Not addressed explicitly | 7.1.3: agree the decision rule with the customer | Documented decision rules | Rarely outside accredited labs |
| Management system | QMS as a whole | QMS as a whole | Clause 8 options A/B | MMS clauses 4–10: leadership, objectives, risk, internal audit, review, improvement | No. This is the genuinely new part |
Reading the right-hand column
If you hold IATF 16949, most of the records layer is already in place: identification, traceable certificates, the as-found condition on out-of-tolerance findings, customer notification. That is because IATF 7.1.5.2.1 already demands it. What you probably cannot show is:
- Interval justification. Why is this torque wrench on 12 months? "The previous quality manager set it" is a history, not a justification. ISO 10012’s emphasis on interval optimisation means the auditor expects as-found data, trended, feeding a documented rule for lengthening or shortening intervals.
- Uncertainty against tolerance for the processes that matter. MSA studies give you %GRR. They do not give you an uncertainty statement tied to a decision rule.
- Written decision rules. If a reading lands within the uncertainty band of the limit, what happens? If the answer depends on who is on shift, you have found your gap.
- The management layer. MMS objectives, measurement-risk assessment, internal audits of the MMS, MMS input to management review. You do these things for the QMS. You probably have not done them for measurement specifically.
If you run an ISO/IEC 17025 accredited lab as a calibration or testing service provider, ISO 10012 is explicitly not aimed at you. The more likely case is a manufacturer with an accredited internal lab that also runs shop-floor gauging. There, the accredited scope stays under 17025 and the production measurement processes are the candidates for ISO 10012. Agree that boundary with your CB before anyone writes a scope statement.
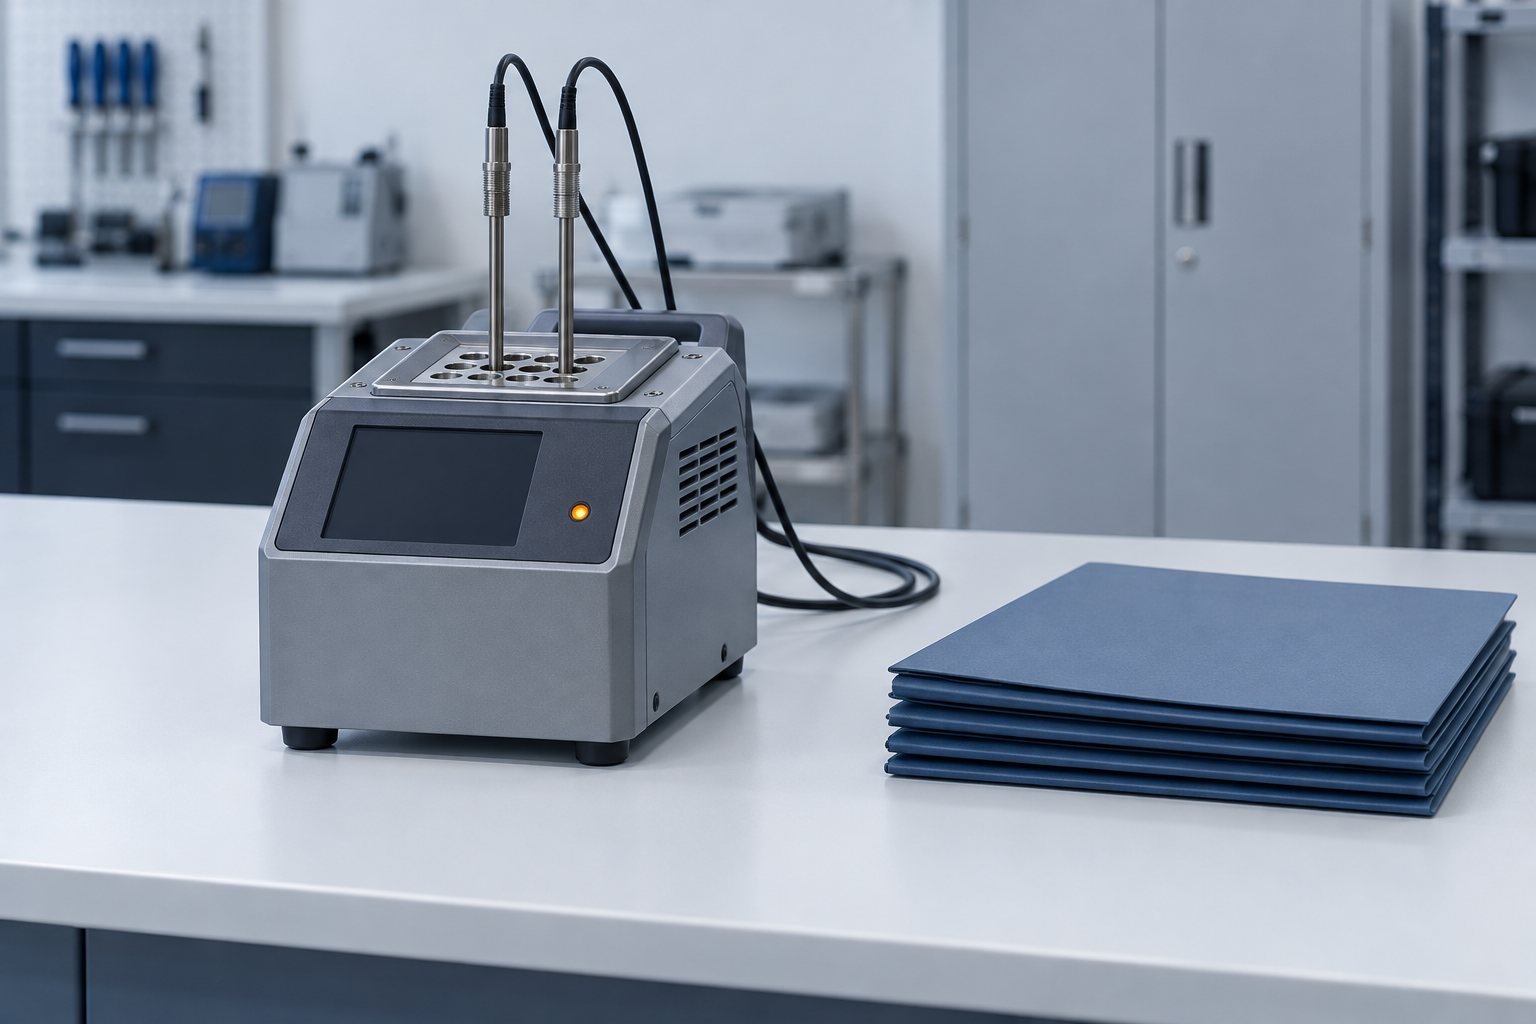
A worked example: one gauge, three audits
Take an M10×1.5-6H thread plug gauge used at final inspection.
- ISO 9001 audit. The auditor samples it. It has an ID tag, a register entry, an in-date certificate from an accredited lab, and a due date. Pass.
- IATF 16949 audit. Same as above. The auditor also checks that it is covered by an attribute MSA in the control plan. Last year it came back from calibration with the GO end worn beyond its limit. The auditor asks for the as-found record, the suspect-product assessment and the decision on customer notification. If all three exist and are linked, pass.
- ISO 10012 audit. Everything above, and then: why is the interval 12 months when three consecutive as-found results show wear trending towards the limit? Is wear rate tied to usage, and do you know how many inspections the gauge performed? Which risk assessment classed this characteristic, and what does that classification change about how you control it? Where does the MMS review this trend?
The first two audits ask whether you have the record. The third asks whether you used it.
The objection: "this is just a second system"
It does not have to be. Because ISO 10012:2026 shares the harmonized structure, the leadership, document control, internal audit and management-review machinery you already run can carry it. The new work is narrower than it looks: interval rules backed by data, uncertainty and decision rules for the measurement processes that carry real product risk, and a measurement-risk register. The honest cost sits in the as-found data. If your records only say "pass", you cannot justify an interval. Start capturing as-found values now. Even if certification is two years away, the data you capture today is what you will need then.
Where PrüfDesk fits, and where it does not
PrüfDesk manages the calibration records layer that every column of the table depends on:
- an instrument register with auto-calculated due dates
- pass/fail records with as-found and as-left values and attached certificates
- reusable procedure templates that you can override per unit
- configurable overdue blocking, as a hard block or a soft warning
- check-out and allocation tracking with a full possession audit trail, so you can show which jobs a gauge touched before it failed
- audit-ready PDF reports
- unlimited users
Plans are Starter €49/month for 250 assets, Professional €129/month for 1,000 assets, and Enterprise €299/month for unlimited assets.
What PrüfDesk does not do: it is not a complete MMS or QMS. It does not compute uncertainty budgets or write your decision rules, and it does not certify you. It keeps the evidence clean so that the work only you can do (risk, uncertainty, interval policy) rests on records an auditor can sample.
If a customer questionnaire has just put ISO 10012 on your desk, talk to us about your ISO 10012 evidence. And talk to your certification body about scope before anyone promises a date.