IATF 7.1.5.3.1: Prove Internal Lab Scope Per Calibration
Your internal lab scope is a Word file. The auditor samples a calibration record. Here is how to prove that record sat inside the scope, line by line.
IATF 16949 7.1.5.3.1: proving every in-house calibration stayed inside your lab scope
"We have a lab scope. It’s in the QMS. It was approved." That’s what most automotive quality engineers say when an auditor reaches clause 7.1.5.3.1, and it’s true. The scope document exists, it’s signed, and it lists torque wrenches, plain plug gauges, gauge blocks and a few other families. Then the auditor pulls one calibration record from last March and asks a different question: show me that this calibration was inside that scope.
That question isn’t about the document. It’s about the record. A scope written in Word can’t answer it. Someone has to read the certificate, open the scope, compare the range, the method, the reference standard and the technician by hand, and hope they all match.
This article covers what the clause actually asks for, where the evidence gap opens up, and how to close it, so that every in-house calibration can be shown to sit inside the scope you declared.
What 7.1.5.3.1 actually requires
IATF 16949 doesn’t require an internal calibration lab to be accredited. It requires a defined scope, included in QMS documentation, that covers your capability to perform the calibrations you perform. Around that scope, the clause sets minimum requirements:
- adequate technical procedures
- competent laboratory personnel
- capability to perform the service correctly, traceable to the relevant process standard
- a defined method to verify measurement capability where no national or international standard exists
- customer-specific requirements, if any
- review of the related records
ISO/IEC 17025 accreditation can be used to demonstrate conformity, but it isn’t mandatory. Most tier-2 and tier-3 suppliers in the DACH region and Iberia aren’t accredited and don’t need to be. That’s exactly why the scope carries so much weight for them. With no accreditation body to vouch for the lab, the scope plus the records are the whole argument.
The clause ends with review of related records. That’s where findings come from. A scope that is correct on paper but that nobody checks against actual calibrations is a declaration, not a control.
Where the gap opens: a worked example
Take a typical internal lab at a machining supplier. The scope document says:
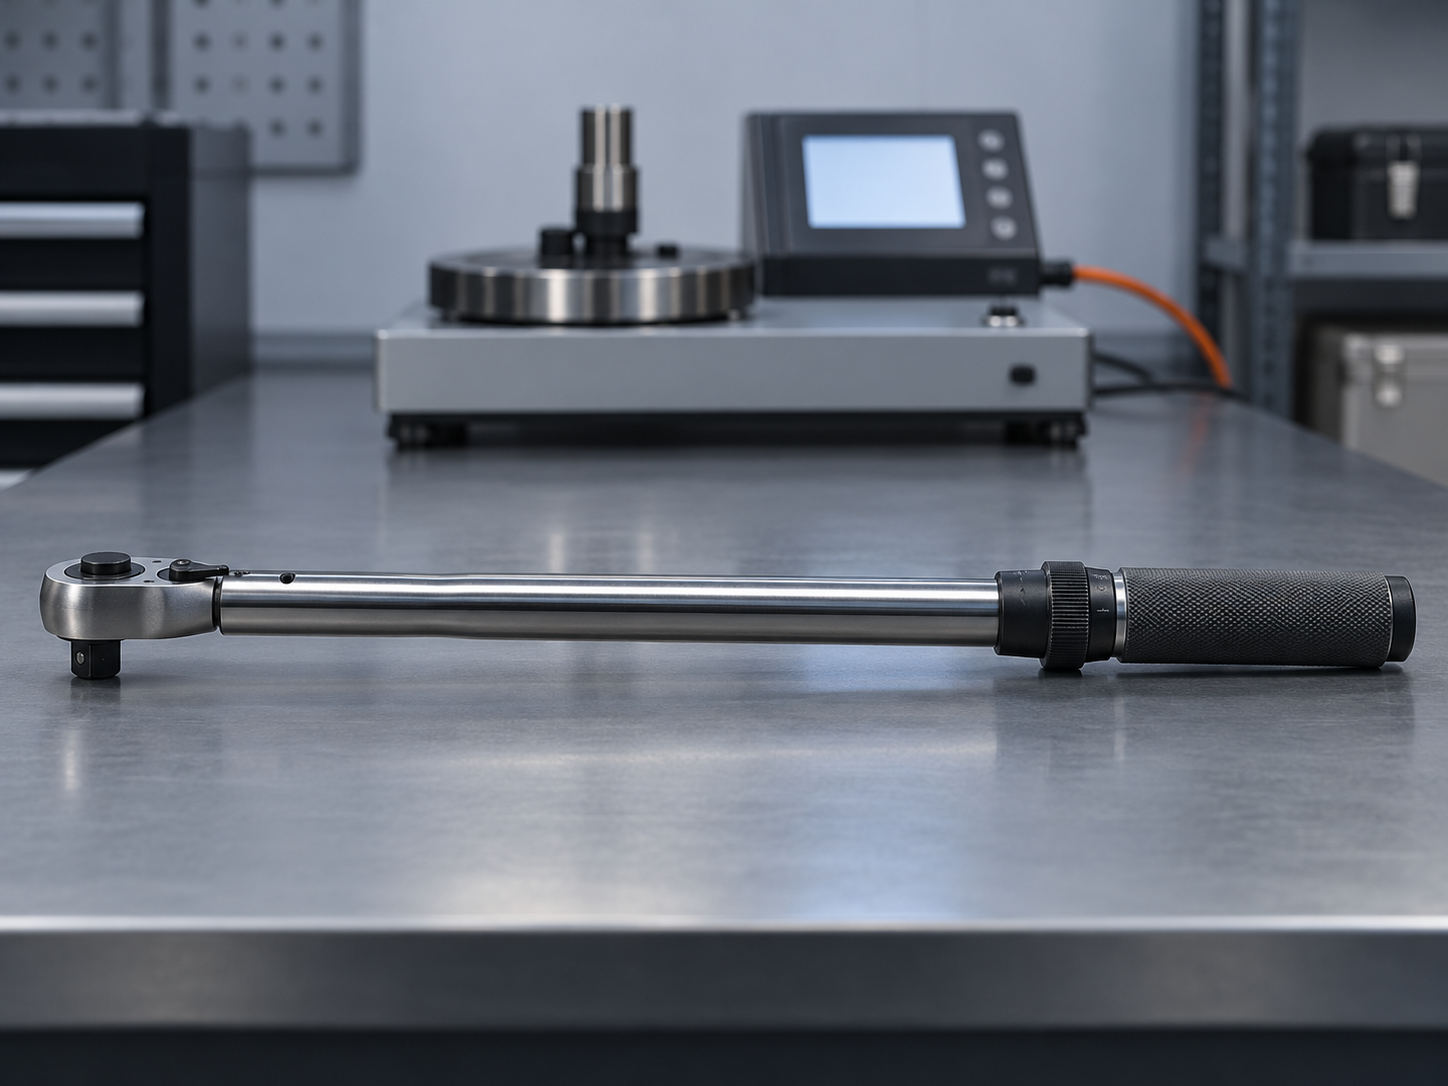
- Click-type torque wrenches, 20–340 N·m, checked to the in-house work instruction based on ISO 6789, on torque tester TT-01. The tester’s transducer is calibrated externally by an accredited lab. Technicians must be trained on WI-TQ-02.
- Plain plug gauges, 3–50 mm, measured against gauge blocks on the length-measuring bench.
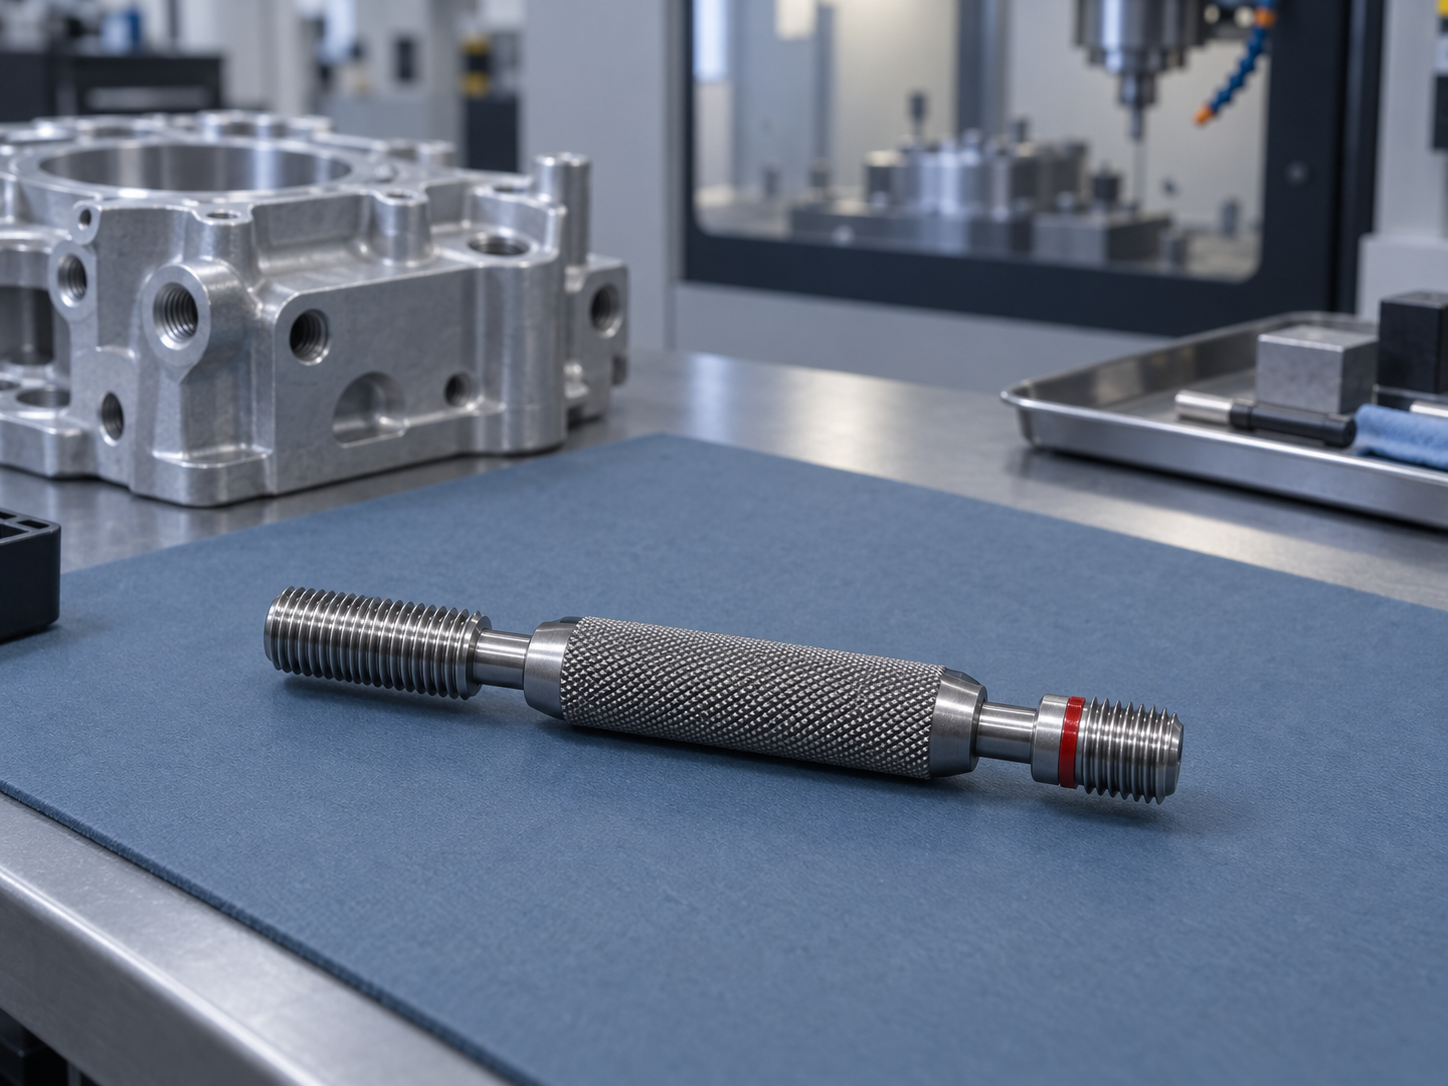
- Thread gauges: not in scope. They go to an external accredited provider.
Now look at what actually happened over twelve months. Three events are routine and all of them fall outside that scope:
- The range drifted. Production bought a 60–400 N·m wrench for a new axle line. It was registered like any other wrench and calibrated in-house at 20, 60 and 100 % of its range. The 100 % point is 400 N·m, above what TT-01 is rated for. The certificate shows "pass", but it’s outside the scope.
- The reference standard lapsed. The TT-01 transducer’s external certificate expired in May, and the replacement came back in late June. Six weeks of wrench calibrations were performed against a reference that, on paper, was no longer traceable. Each record looks normal on its own.
- The technician wasn’t qualified for that method. A new technician, trained on plug gauges but not yet signed off on WI-TQ-02, covered holidays in August and calibrated eleven torque wrenches.
Not one of these shows up when you read the scope document. Not one shows up when you read the certificate on its own. They only show up when the record is compared against the scope: instrument range against scope range, reference standard status on the calibration date, technician qualification on the calibration date. In a spreadsheet-and-Word setup, that comparison happens once a year, if at all, usually during the week before the surveillance audit.
Turning the scope into data on the register
The fix isn’t a better-worded scope document. It’s storing the scope as structured data that each calibration record points to. That way the comparison runs every time a calibration is logged, not once a year.
In practice, each scope line needs five fields that the register can check:
- Equipment type and measuring range (for example, click torque wrench, 20–340 N·m). The range of the instrument being calibrated has to fall inside it.
- Method / procedure reference. The calibration must be run with that procedure, not a free-text "checked OK".
- Reference standards permitted. Each one is itself a registered instrument with its own calibration due date. If its status was overdue on the date of the calibration, the record is flagged.
- Qualified personnel. The technician’s qualification for that procedure must be valid on the calibration date.
- External-only types. Instrument types the lab may not calibrate in-house, such as thread gauges in the example above, so that an in-house record for one of them is impossible rather than merely unlikely.
With those fields in place, the auditor’s question has a short answer. You filter the year’s in-house calibrations, and for each one the system shows the scope line it was performed under, the reference standard and its status that day, and the technician’s qualification. Records that didn’t match were caught when they were logged, not discovered by the auditor.
The objection: "this is bureaucracy for a three-person lab"
That objection is fair. A small internal lab doesn’t need an accreditation-grade management system, and IATF deliberately doesn’t ask for one. But look at what’s being added. The scope already exists, and so do the procedures, the reference standards and the training records. The only new thing is the link between them and each calibration record. The work of keeping the scope current stays the same. What changes is the work of proving it was followed, which drops from a week of cross-checking before the audit to a filter.
The cost of not doing it is also concrete. If a calibration was performed outside scope, every measurement taken with that instrument afterwards is open to question. For the 400 N·m wrench, that means every axle joint torqued with it since March. That isn’t a documentation finding. It’s a product-risk review under 7.1.5.2, and possibly a customer notification. Finding it yourself in March costs one re-calibration at an external lab. Having the auditor find it in November costs much more.
One takeaway
Before your next surveillance audit, pick ten in-house calibration records at random. For each one, write down three things: whether the instrument range was inside the scope line, whether the reference standard was in calibration on that date, and whether the technician was qualified for that procedure on that date. If any of those answers takes you more than a minute to find, your scope is a document, not a control, and that’s the gap an auditor will sample.
How PrüfDesk approaches it
In PrüfDesk, calibration procedure templates are defined per equipment type and can be overridden per unit. That makes them the natural place to hold the scope line: the method, the permitted range and the reference standards travel with the template. Reference standards are registered instruments with their own due dates. Configurable overdue blocking stops an overdue standard from being used as a reference rather than just warning about it. Every record keeps who performed it, against what, and when. If you want to see your current lab scope modelled this way, a short walkthrough with your own instrument list is the quickest test.