IATF 16949: The Certificate Is Not the Record
A supplier calibration certificate won't satisfy IATF 16949 clause 7.1.5.2.1. See the four fields your calibration record must carry to pass audit.
A quality engineer at an automotive stamping supplier once handed an auditor a clean, laminated calibration certificate for a micrometer and expected the line item to close. Traceable to a national standard, as-found and as-left readings inside tolerance, signed by an accredited lab. Instead, the auditor set it aside and asked a different question: "When this instrument comes back out of tolerance, where is your assessment of the product you already measured with it?" There was no answer on the certificate, because that answer was never the lab’s job to provide. The finding was written that afternoon.
This is the trap in IATF 16949 that catches experienced teams: they conflate the calibration certificate with the calibration record. They are not the same document, and clause 7.1.5.2.1 is explicit about the difference.
What clause 7.1.5.2.1 actually requires
IATF 16949 clause 7.1.5.2.1 governs calibration and verification records, and it lists specific information those records must contain — over and above the general "documented information" requirement in ISO 9001 clause 7.1.5. Read against a typical lab certificate, four of these obligations are almost always missing:
- Out-of-specification readings as received. The as-found condition of the instrument before any adjustment, recorded even when it fails.
- An assessment of the risk to product from the intended use of an instrument found out of specification — the documented reasoning about what that drift means for parts already released.
- Notification to the customer if suspect product or material may have been shipped as a consequence.
- A statement of conformity to specification after calibration, plus verification that the software version used for product and process control is the one specified.
The clause also expects you to retain documented information on the validity of previous measurement results when a device is found defective or out of calibration — including the calibration date and the next-due date. Notice the pattern: most of these fields are about your product and your process, not about the instrument in isolation. A calibration lab measures the micrometer. It has no visibility into which crankshaft bores or weld nuggets you inspected with it, so it cannot, and does not, make the risk call for you.
Why the certificate falls short
A certificate answers one question: was this instrument within tolerance, and by how much? That is genuinely useful — the as-found and as-left values, the reference standard, the traceability chain, the environmental conditions. But the certificate is a snapshot of the device. The record is a history of the decisions you made because of that device.
When a gauge comes back with an as-found reading outside tolerance, the certificate simply states the fact. Clause 7.1.5.2.1 requires you to go further: quarantine the question, evaluate every measurement taken since the last known-good calibration, decide whether conforming product was actually conforming, and — if suspect parts left the building — tell the customer. None of that reasoning lives on a lab document. If it lives only in an email thread or a technician’s memory, it does not exist as far as an auditor is concerned.
A worked example
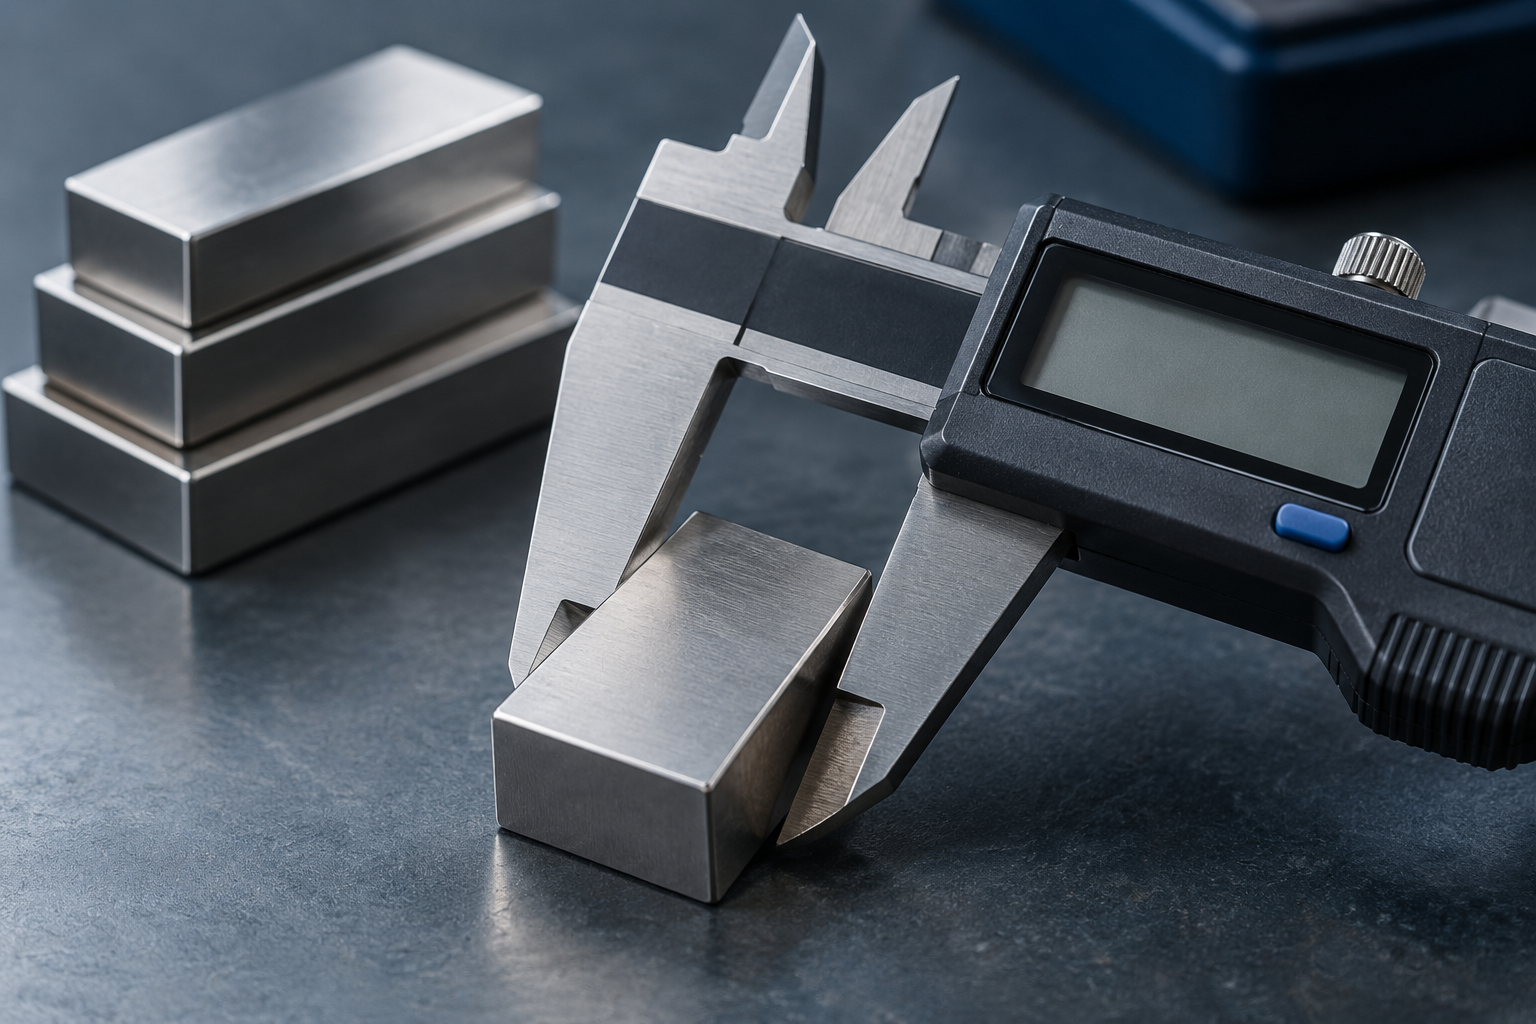
Take a digital caliper on a 12-month interval, used for in-process checks on a machined housing. At its scheduled calibration the lab reports an as-found error of +0.04 mm at the 100 mm point, against a maximum permissible error of ±0.02 mm. As-left, after adjustment, it is back inside tolerance. The certificate is now perfect — and useless for the question that matters.
Here is what clause 7.1.5.2.1 expects your record to carry from that single event:
- The as-found out-of-specification reading (+0.04 mm) captured, not overwritten by the as-left value.
- A risk assessment: the caliper’s error direction and magnitude versus the feature tolerance on the housing, across every lot measured since the previous calibration. A +0.04 mm bias on a feature with a ±0.10 mm tolerance behaves very differently from the same bias on a ±0.03 mm feature.
- A conclusion on the validity of previous results, with the affected date range bounded by the last-good and current calibration dates.
- If suspect housings shipped, the customer notification and its date.
- The statement of conformity after adjustment, and — if this caliper feeds a data-collection system — confirmation the software version is the specified one.
That is the record. The certificate is one attachment inside it.
"But our lab’s certificate already has as-found/as-left"
It probably does, and that is a good start. The objection misses where the boundary sits. As-found/as-left tells you the instrument drifted; it does not tell you whether your product is affected, because the lab does not know your tolerances, your part features, or your shipment dates. The risk assessment and the suspect-product decision are engineering judgments only you can make and only you can be held to. Auditors know this, which is why they push past the certificate to the assessment behind it. A record that stops at as-found/as-left is a record with the most consequential field left blank.
How PrüfDesk keeps the record complete
The failure mode is almost never bad intent — it is that the required fields live in different places, so no single document is complete when the auditor asks. PrüfDesk closes that gap by making the record, not the certificate, the primary object.
- Structured pass/fail records capture as-found and as-left against tolerance at calibration time, with the certificate attached to the instrument’s history rather than filed loosely.
- An explicit conformity result and fields for out-of-specification handling keep the risk assessment and any suspect-product notification with the event that triggered them, not in a separate mailbox.
- Auto-calculated due dates and configurable overdue blocking — a hard block or a soft warning per tenant — mean an instrument cannot quietly stay in service past its interval and generate exactly the out-of-cal event this clause is written for.
- The full possession and allocation audit trail shows which instrument was checked out to which job, so the "previous measurements" you must evaluate are traceable rather than reconstructed from memory.
- Audit-ready PDF reports assemble the complete record — history, results, conformity, certificate — into one document an auditor can read without a scavenger hunt.
The outcome is narrow and concrete: when the auditor asks the crankshaft question, the answer is already on the record, dated, and attributable — and the line item closes.
The 7.1.5.2.1 record checklist
Before you call a calibration record complete, confirm it carries:
- Instrument identity and serial, procedure, and reference standard used
- Traceability to a national or international standard
- As-found (as-received) readings, including out-of-specification values
- As-left results versus tolerance and an explicit pass/fail
- A risk assessment when the instrument was found out of specification
- A validity assessment of previous measurements, bounded by calibration dates
- Customer notification if suspect product or material may have shipped
- A statement of conformity after calibration
- Verification of the software version used for product and process control
- Calibration date, next-due date, and the responsible technician
If any of the bold items exist only on a supplier certificate — or nowhere — that is where your next finding is waiting.
Auditors do not fail teams for owning imperfect instruments. Instruments drift; that is why intervals exist. They write findings when the reasoning behind a drifted instrument cannot be produced. Getting the record right is less about doing more work and more about capturing the work you already do in one place, in the right fields, at the moment it happens.
If your calibration records live partly on certificates and partly in memory, it is worth mapping them against clause 7.1.5.2.1 field by field to see where the gaps are — and deciding whether a single structured record, rather than a folder of PDFs, is the way to close them before your next surveillance audit.