
Gauge Family MSA: One Gage R&R for Twelve Identical Gauges
One Gage R&R covering twelve identical bore gauges holds up only if the other eleven are calibrated, mastered and controlled alike. Here's the evidence.
Martin runs supplier quality for a valve-body line with twelve machining stations. Every station checks the same Ø20 H7 spool bore with its own air gauge plug, so there are twelve identical plugs from the same gauge builder, same drawing, same range. For PPAP element 8 he ran one Gage R&R, ANOVA, 10 parts × 3 appraisers × 3 trials, on serial AP-04. It came back well under 10% of tolerance, and he filed it as the MSA for the whole family.
At the customer’s process audit the auditor pulled the control plan, found "air gauge, Ø20 bore, stations 1–12", and asked one question: how do you know the other eleven behave like AP-04?
Martin’s answer was "they’re identical". That’s an assertion, not evidence. This article covers what turns it into evidence.
What IATF 16949 actually asks for
Clause 7.1.5.1.1 requires statistical studies "to analyse the variation present in the results of each type of inspection, measurement, and test equipment system identified in the control plan." The words each type are why family-based MSA is common practice: one study can stand for several gauges of the same type. But the clause doesn’t define "type", and the standard doesn’t tell you how to prove that twelve serials belong to one.
Two points come before the statistics.
- Your customer may have narrowed the clause. Customer-specific requirements outrank common practice. Ford’s PPAP specifics, for example, require that the organisation "successfully complete measurement system analysis of all gages prior to initiating the process." Read your OEM’s current CSR before you plan on a family study at all. Several have been reissued in the last twelve months.
- The AIAG MSA manual (4th edition, still current) gives you the statistics, not the equivalence argument. That argument is yours to make, and it is made almost entirely from gauge-control records.

What a single-gauge study can and cannot see
A Gage R&R on AP-04 splits observed variation into repeatability (equipment variation within AP-04), reproducibility (appraiser variation using AP-04) and part variation. It says nothing about the difference between AP-04 and AP-07, because AP-07 was never in the study. In the family claim, gauge-to-gauge variation is assumed to be zero.
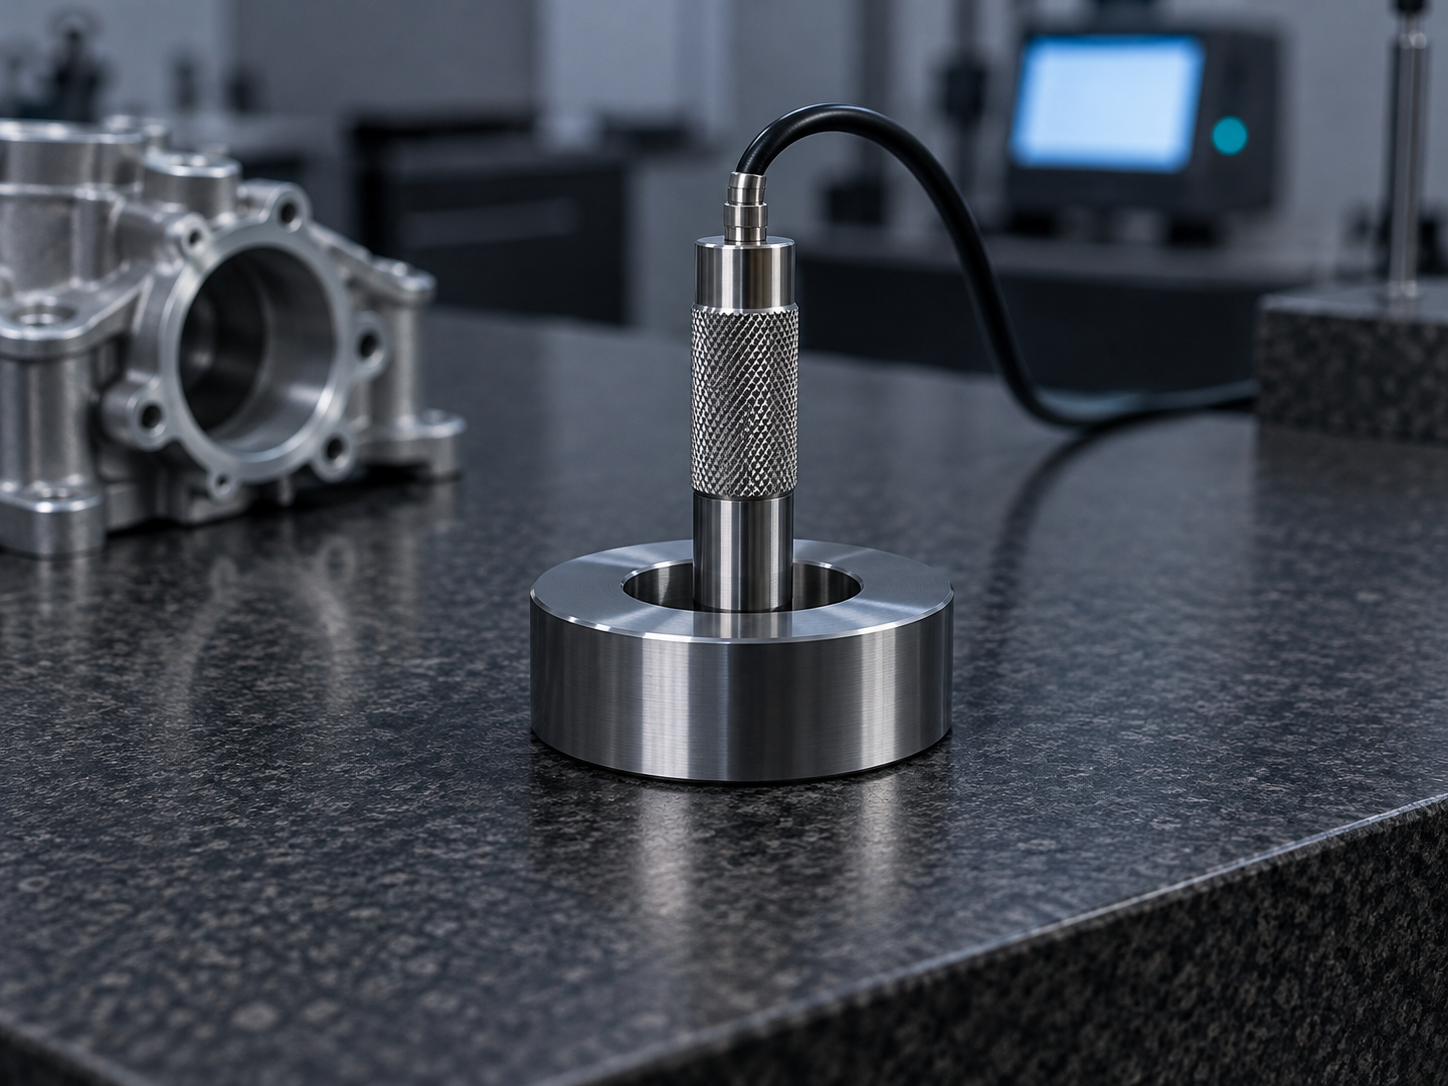
For air gauging that assumption fails in a specific way. An air plug doesn’t measure absolutely. It compares against setting masters, usually a min and max ring at each station. So the "gauge" at station 7 is really a system: plug, masters, air supply, display. Each of these can carry its own offset.
A worked example (illustrative figures)
Take the Ø20 H7 bore: tolerance 0 / +21 µm, a total width of 21 µm.
- The AP-04 study gives a %GRR of about 7% of tolerance. That’s acceptable on its own.
- At the next scheduled calibration, AP-07 is verified against a reference ring and its station’s setting masters are checked. The as-found result shows a +3 µm systematic offset, traced to the min master at station 7, which has worn toward its limit.
- That 3 µm is about 14% of the 21 µm tolerance. It’s a bias, not variation, so no Gage R&R on AP-04 would ever have shown it. It still moves every reading at station 7 toward accepting oversize bores.
Station 7 passed its part of the MSA "by family" while sitting on an error twice the size of the family’s whole %GRR. The statistics weren’t wrong. They were answering a different question.
The evidence that makes a family a family
A family study holds up when you can show that every serial it covers is built, calibrated, mastered and used the same way, and is still in calibration. In practice that means five things:
- Same design. Same builder drawing, same nominal, same range, same resolution. One revision difference can break the family.
- Same calibration procedure, same acceptance limits. If AP-04 is verified against a ±1 µm limit and AP-09 against ±2 µm, they don’t belong to the same family, whatever the drawing says.
- Comparable as-found history. Each serial’s as-found results sit in the same band, with no serial drifting differently. AP-07’s +3 µm is exactly what this check is for.
- Masters treated as part of the system. Every setting ring is registered, calibrated with a traceable certificate (7.1.5.2), and linked to the station and plug it sets.
- No member overdue while it measures product. One study gauge in calibration says nothing about an overdue sibling on station 11.
If any of these breaks for a serial, either take it out of the family and study it separately, or run a study that puts several gauges into the design so gauge-to-gauge variation is measured, not assumed. Your MSA software computes that. The precondition, knowing which serials qualify, comes from your calibration records.
How PrüfDesk keeps the family claim defensible
PrüfDesk doesn’t compute %GRR, ndc or bias statistics. They stay in your MSA tool, run to the AIAG manual or your customer’s method. What PrüfDesk holds is the gauge-side evidence that a family study depends on.
One procedure template for the whole family. Define the calibration procedure once for the type, for example "air plug, Ø20 H7, verify against reference ring, check min/max masters", and apply it to all twelve serials. Same steps, same acceptance limits, same interval. If one unit really needs an override, such as a shorter interval on a high-volume station, the override is recorded against that serial. You can then see which serials differ from the template and decide deliberately whether they still belong to the family.
As-found and as-left on every serial, with certificates. Every calibration is logged as pass/fail with as-found and as-left results and the certificate attached. That gives you one record per serial to compare across the family. It’s also the record that would have flagged AP-07 at its next calibration instead of at an audit.
Masters registered in their own right. Setting rings are instruments with their own due dates, certificates and traceability, not accessories hidden inside a gauge record.
Auto-calculated due dates and configurable overdue blocking. Due dates follow from each serial’s last calibration and interval. With hard blocking enabled for the tenant, an overdue family member can’t be checked out or booked. A soft warning is available where your process allows it. Either way, "the study gauge was fine" can’t hide an overdue sibling.
Allocation and possession trail. Each plug and master is permanently allocated to its station, with location history. When an auditor asks which plug was at station 7 in March, the answer is a record, not a memory. It also proves that AP-04, the studied serial, is the one named in the PPAP.
Audit-ready PDF reports. One report with every serial in the family, its calibration status, its certificates and its traceability. That’s the evidence you hand over alongside the Gage R&R.
The objection: "this is more work than twelve studies"
It isn’t, and that’s the point. Twelve full Gage R&Rs at 90 readings each come to over a thousand measurements and a lot of appraiser time. The family approach saves that, but only if the equivalence evidence already exists as a by-product of calibration. If it does, the family claim costs nothing extra. If it doesn’t, you’re relying on an assertion that one bad master ring can disprove.
And if your customer’s CSR says all gages, the same records still matter. You’ll have twelve studies, and each must rest on a serial that was in calibration on its study date.
Before you file a family MSA, check
- The CSR allows a representative study for this characteristic.
- Every serial in the family is on the same procedure template and acceptance limits.
- Any per-unit overrides are reviewed and justified.
- As-found history is comparable across serials.
- Setting masters are registered, calibrated and traceable.
- No member was overdue during the study or production window.
- The studied serial is identified in the PPAP element 8 package.
If Martin’s twelve plugs lived in one register with one template, he’d have answered the auditor with a report instead of an adjective. If you’d like to see how a gauge family looks in PrüfDesk, set one up in a trial tenant with your own serials and judge the evidence for yourself.