Flat Access Calibration Register? Rebuild the History First
One row per gauge, every recalibration overwritten. How to rebuild calibration history from certificates and old backups before you leave Access.
One Row per Gauge: When Your Access Register Only Remembers the Last Calibration
You’ve started the trial export. The plan was simple: dump the calibration table, map the columns, load it into the new system, then reconcile. Then you open the export and notice something that years of daily use never made you think about. There are 412 gauges and 412 rows. Each row holds a gauge ID, a description, a last calibration date, a result, a certificate number and a next due date.
It has no history table. When a gauge came back from the lab, someone opened the record and typed the new date over the old one. The database has worked like that since the day it was built. The register is accurate today, but it knows nothing about any earlier calibration.
Most migration guides assume you have a calibration history table to migrate. If you don’t, the job changes, and it helps to know that before you set a go-live date.
Why the register was built flat
This wasn’t negligence. A flat register answers the question everyone asked every day: is this gauge in calibration, and when is it due? A single table with a due-date column, a form to edit it and a query sorted by due date did that job well. Building a separate history table meant a one-to-many relationship, a subform and some VBA to keep "current status" in sync with the latest history row. The engineer who built it was balancing that against a full-time job. Overwriting the old record was the sensible shortcut.
Auditors rarely pushed back, either. A typical surveillance audit samples a few instruments, asks for the current certificate, checks the date against the label and moves on. The flat register passed that test every year.
Where a flat register fails
The out-of-tolerance question
ISO 9001 clause 7.1.5.2 requires that when measuring equipment is found unfit for its intended purpose, you determine whether the validity of previous measurement results has been adversely affected and take appropriate action. IATF 16949 7.1.5.2.1 goes further. It asks for records of calibration activity that include as-found readings when equipment is out of specification, an assessment of the risk to product, and the action taken, including customer notification where suspect product may have shipped.
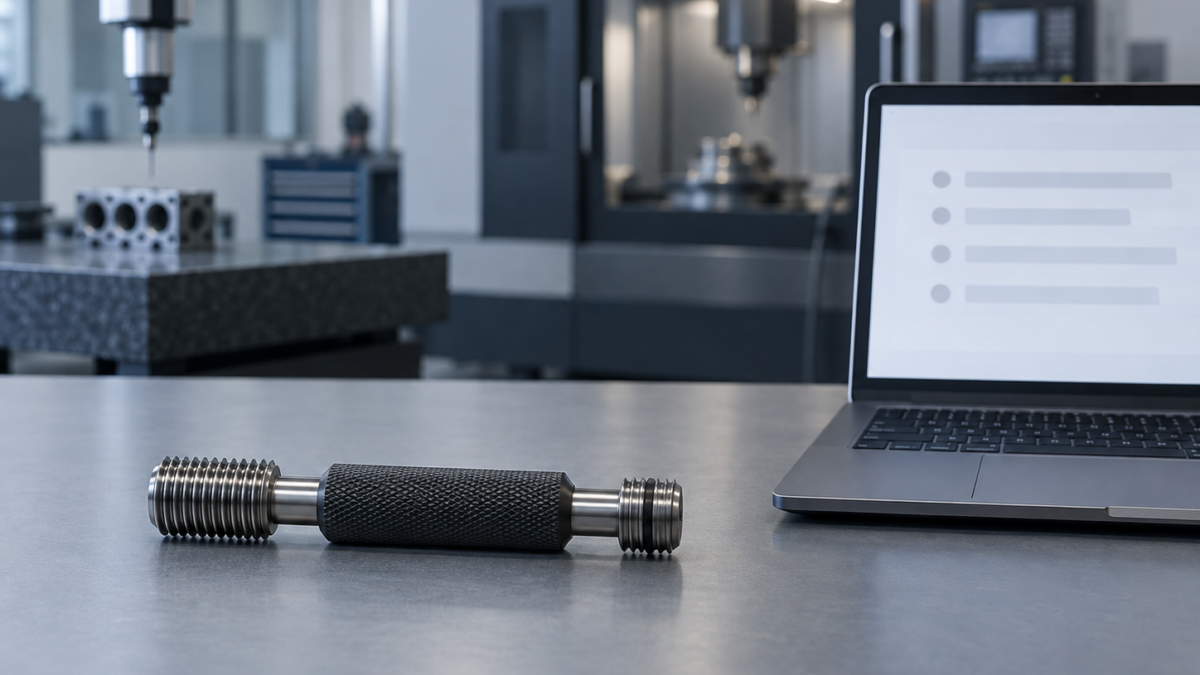
Here is how that plays out with a single gauge. Take an M10x1.5 thread plug gauge on a machining line. In March it comes back from the lab with the GO member worn beyond its limit. The technician records "Fail", replaces the gauge and enters the new gauge’s calibration. The old gauge’s record is overwritten or retired. Six months later an auditor picks that event and asks four questions: when was the gauge last known good, which parts were accepted with it since then, and where is the as-found reading and the impact assessment?
"Last known good" is the date of the calibration before March. The flat register lost that date when March was typed over it. The certificate may still be in a folder, but the system can’t tell you the window of suspect product. Someone has to reconstruct it by hand while the auditor waits.
Calibration intervals you can’t justify
ISO 10012 and ISO/IEC 17025 both expect calibration intervals to be based on evidence. ISO/IEC 17025 clause 6.4.13 lists equipment records that include dates, results, adjustments and the due date. An interval is justified by a run of as-found results. Ten consecutive in-tolerance calibrations with little drift supports extending a 12-month interval. One drift toward the limit supports shortening it. A register that holds one calibration per gauge has no trend to look at, so every interval is the one somebody picked years ago. That costs money when the interval is too short and carries risk when it is too long.
Traceability has no past
Traceability does not stop at today’s certificate. When a customer complaint arrives about parts shipped 18 months ago, the question is which instrument measured them and what state it was in at that time. A flat register can only describe the present.
Where the history still lives
You probably have more history than you think. It is spread across several places, none of which is the register itself.
Calibration certificates. Each external certificate records the date, the results and usually the as-found and as-left values. Paper binders, scanned PDFs on a shared drive and the calibration provider’s customer portal are often a more complete record than the database ever was.
Old backups of the .accdb file. This source is usually overlooked, and it is often the most useful. Each backup is a snapshot of the flat register at that moment. If the file was copied monthly, or someone kept "Calibration_2019_final.accdb" on a network share, you can line those copies up, query each for last calibration date and result per gauge, and recover the overwritten values. Five years of quarterly copies can recover most intermediate calibrations for most gauges.
In-house calibration sheets. Calibrations done in your own lab usually left a paper or Excel worksheet with readings, even if only the date reached Access.
Purchasing records. Purchase orders and invoices from the calibration lab confirm which gauges were sent out and when. That is useful for confirming a date even where the certificate is missing.
Past audit packs. The register printouts you prepared for earlier audits are dated snapshots too.

How to rebuild it without inventing anything
The rule that keeps this defensible is that every rebuilt record points to its evidence. A reconstructed calibration event gets a source: the certificate number, the backup file name and date, or the worksheet reference. If there’s no evidence, there’s no record. In that case you note the gap rather than fill it with a plausible date. An auditor will accept a documented gap with an explanation. A history that looks complete but can’t be traced back to evidence will raise doubts about the rest of your records.
A practical sequence:
- Set the depth. Your QMS record-retention requirement and your customers’ requirements define how far back you need to go. That is often fewer cycles than people fear.
- Triage by risk. Start with gauges that accept product on safety or special characteristics, gauges with any past "Fail" result, and reference standards. General-purpose instruments can follow later or start their history at go-live, with that decision documented.
- Mine the backups first. Running a query across old snapshots is fast and gives you dates and results in bulk. Then use certificates to add as-found and as-left values and to confirm the dates.
- Load history as dated, closed calibration records, with the certificate attached and the source noted, before you load the current status. The current status should then match the latest rebuilt record, which gives you a reconciliation check at no extra cost.
- Write a short migration note in your QMS explaining the rebuild method, the cut-off and the known gaps. It answers the auditor’s first question before it is asked.
The objection: "Nobody has ever asked for it"
That’s true, and it will stay true until a gauge fails. The flat register looks adequate on every ordinary audit day and lets you down on the one day it matters: when something is found out of tolerance and you need the previous result. A migration is the one time you’re already handling every record anyway. Rebuilding history then costs a few weeks of careful clerical work. Rebuilding it during a containment action costs far more and is done under pressure.
What changes after go-live
From the first calibration recorded in PrüfDesk, the history builds itself. Each calibration is a separate pass/fail record with its certificate and its as-found and as-left values. Nothing is overwritten. The due date is calculated from the recorded date and the interval. Overdue instruments either trigger a hard block or a soft warning, whichever your tenant is configured for. Procedure templates mean in-house calibrations capture the same readings each time, which makes interval reviews possible later. Check-outs and permanent allocations leave a possession trail, so "who had this gauge when it drifted" has an answer. Audit-ready PDF reports pull from that record rather than from a spreadsheet someone assembled the night before.
Pre-migration checklist for a flat register
- Confirm whether your Access database has a history table, or only one row per instrument
- List every source of past evidence: certificates, provider portal, old .accdb backups, worksheets, purchase orders, audit packs
- Agree the history depth with your record-retention requirement
- Rank instruments by risk and rebuild the high-risk ones first
- Record a source reference for every rebuilt calibration event, and document any gaps
- Check that current status matches the latest rebuilt record for every instrument
- File a short migration note describing method, cut-off and gaps
If your trial export just turned up 412 rows and nothing behind them, finding that out before go-live is the better time to find it. If it helps to see how a rebuilt history looks once it’s in PrüfDesk, we’re happy to walk through it with your own records. No pressure, no deadline.