Prove Your FAI Gauge Was In-Cal on the Inspection Date
An overdue gauge can void a First Article Inspection later. Here's how to prove the exact instrument was in calibration the day it measured the part.
The auditor is not asking whether the caliper on the bench is calibrated today. She is holding a First Article Inspection package from four months ago, pointing at characteristic 14 — a bore diameter, ±0.013 mm — and asking a narrower, colder question: which instrument measured that feature, and was that instrument inside its calibration due date on the day the reading was recorded? The quality engineer who built the FAI can produce a current calibration certificate. What he cannot immediately produce is proof of status on a specific past date, for a specific serial number. That gap is where an otherwise clean first article gets rejected.
A measurement inherits the instrument’s status on the day it was taken
This is the part that trips teams up. Calibration status is not a property of the moment you are audited — it is a property of the moment the measurement happened. A First Article Inspection under AS9102 is a snapshot: it certifies that a production process, as run, produced a part that conforms to every drawing characteristic. The numbers in that snapshot are only as trustworthy as the instruments that produced them, evaluated at the time of measurement.
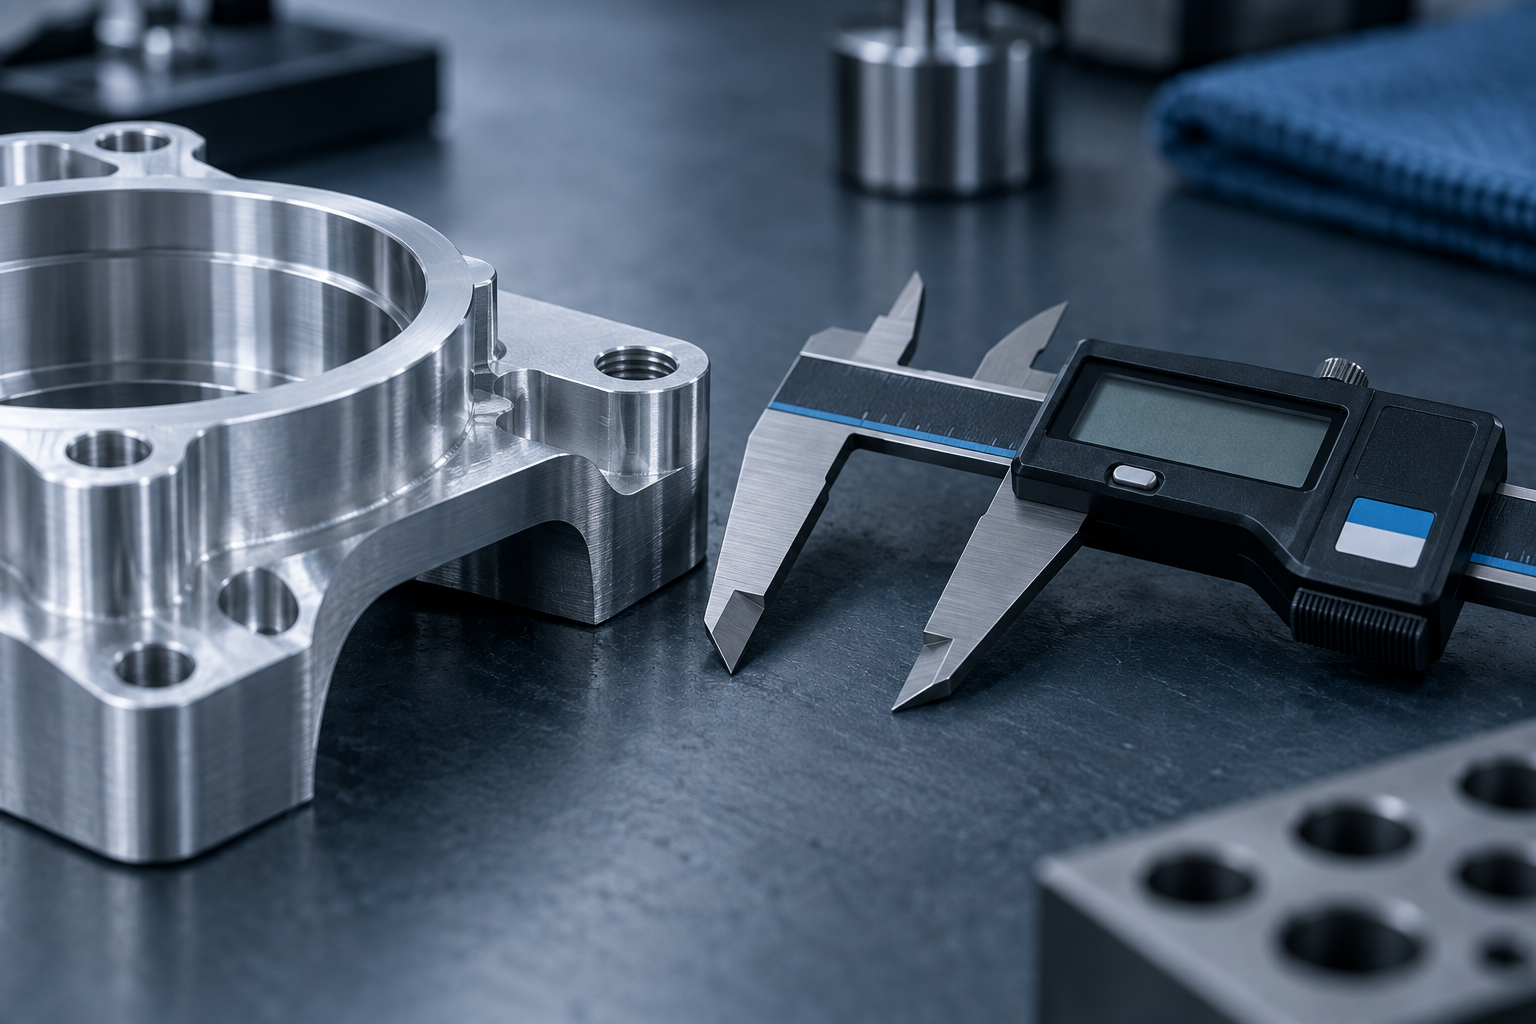
If a micrometer’s calibration due date fell on 12 May and the FAI dimensions were recorded on 20 May, then every reading that micrometer produced sits outside a controlled traceability chain. It does not matter that the instrument was recalibrated on 25 May and passed as-found within tolerance. Under audit, the recovered as-found data might mitigate the finding — it is evidence the readings were probably valid — but it does not erase it. The requirement in ISO 9001 clause 7.1.5.2 is unambiguous: monitoring and measuring resources must be verified or calibrated at defined intervals, and the organization must retain documented information as evidence of fitness for purpose. AS9100 and the AS9102 first-article framework inherit that requirement and add the retrospective burden: the FAI record has to stand up years later, tied to the exact serialized gauges used.
So the question is never "is this gauge calibrated?" It is three linked questions, all pinned to one date:
- Identity — which serialized instrument was actually in the operator’s hands for this inspection?
- Status — was that serial number inside its calibration due date on the inspection date, with a pass record and a traceable certificate?
- Possession — can you show the instrument was allocated to or checked out by the person who signed the FAI, at that time?
Miss any one and the traceability chain has a hole an auditor will find.
Where the spreadsheet quietly fails
Most teams can answer the first question by hand and the second with effort. The third is where paper and spreadsheets collapse. A calibration register tells you a gauge’s due dates. It does not tell you that this micrometer — serial 41182, not the identical one two drawers over — was the one used on 20 May. When two instruments of the same model exist, "a micrometer was used" is not traceability; it is an assumption. Auditors are trained to pull exactly that thread.
The failure is rarely dramatic. Nobody knowingly measures with an overdue gauge. What happens is that a due date slips past unseen during a busy production week, a technician grabs the nearest calibrated-looking instrument, and the miss only surfaces months later when the FAI is reopened for a customer audit or a source inspection. By then the corrective action is expensive: re-measure the characteristic if the part still exists, quarantine affected lots, and write a containment report explaining how an out-of-tolerance-risk instrument entered the process.
Closing the gap before the reading is ever taken
The durable fix is to make the overdue instrument un-usable at the moment of use, and to record possession automatically so the retrospective proof assembles itself. This is where a system like PrüfDesk earns its place over a register.
Auto-calculated due dates. Every instrument is registered by serial number with its calibration frequency; the due date is calculated from the last calibration, not typed in by hand and forgotten. The instrument’s status on any given date is a stored fact, not a reconstruction.
Configurable overdue blocking. This is the control that prevents the FAI-invalidating reading in the first place. Blocking is set per tenant: a hard block refuses to let an overdue instrument be checked out at all, so it never reaches the inspection; a soft warning flags it but lets a supervisor override with a reason on the record. An aerospace shop running AS9102 will typically choose the hard block for gauges tied to first-article work — the instrument physically cannot be allocated once it is past due.
Check-out and allocation audit trail. When the technician takes serial 41182 for the inspection, the possession is logged: who held it, from when, for what. That answers the third question automatically. The FAI no longer depends on someone remembering which of two identical micrometers was used.
Pass/fail records with certificates and traceability. Each calibration event stores the as-found and as-left results, the pass/fail decision, and the certificate, with the traceability chain to reference standards attached to the serial.
Audit-ready PDF report. When the auditor asks about characteristic 14, you export a report for that serial number covering the inspection date: it shows the instrument was in-cal, who had it, and the certificate that proves it — in one document, in the room.
A quick pre-FAI checklist
Before you sign a first-article package, confirm you can answer these for every gauge used:
- [ ] The instrument is identified by serial number, not just type or model.
- [ ] Its calibration due date is after the inspection date.
- [ ] A pass record and certificate exist for the calibration in effect on that date.
- [ ] The possession trail shows who held that serial on the inspection date.
- [ ] Overdue instruments are blocked from check-out for first-article work.
The point
A First Article Inspection is a promise that the numbers are real. The auditor’s job is to test whether that promise holds retrospectively, at the serial-number level, on a date that has already passed. The teams that pass that test are not the ones with the thickest binders — they are the ones who made it impossible to take the reading with an overdue gauge, and who let the possession trail write itself.
If you want to see how the check-out block and the point-in-time report fit your own FAI workflow, PrüfDesk is built to answer exactly that question — the one about a specific gauge, on a specific date.