EN 9100 Calibration Register: Index Evidence, Don’t Copy It
IAQG confirms the 9100 register need not hold every method, frequency and acceptance criterion. What it must point to, and the one boundary that stays.
"Is this required to be taken literally, that the register is required to have this information?" A quality team put that question to the International Aerospace Quality Group. If you maintain the calibration register for an EN 9100 or AS9100 site, you have probably asked yourself the same thing, usually while adding a fortieth column to a spreadsheet.
The pressure comes from clause 7.1.5.2. Alongside the ISO 9001 text on traceable calibration, the 9100 series adds a requirement to maintain a register of monitoring and measuring equipment. It also requires a defined calibration/verification process covering equipment type, unique identification, location, check method, check frequency and acceptance criteria. Many teams read that literally. Every one of those details goes into the register, as text, on every row. The result is a table that looks complete on audit day and drifts out of date the rest of the year.
IAQG’s answer, published in its 9100:2016-series clarification table (February 2024 edition), is more useful than most teams realise.
What IAQG actually clarified
The clarification says clause 7.1.5.2 "was not intended to force organizations to have the register specifically include" the equipment type, unique identification, location, calibration or verification method, frequency and acceptance criteria. The organization "is required to have this information for equipment listed on the calibration register but not specifically in the register."
The clarification covers the whole 9100 series, so it applies to EN 9100 in Europe just as it does to AS9100 and JIS Q 9100. It does not remove any requirement. Every listed instrument still needs a method, a frequency and acceptance criteria. What changes is the architecture. The register can work as an evidence index, with each row identifying the instrument and pointing to the controlled sources that hold the rest.
Why the all-in-one table is a liability
Copying procedure content into the register looks thorough. In practice it creates two versions of the same truth.
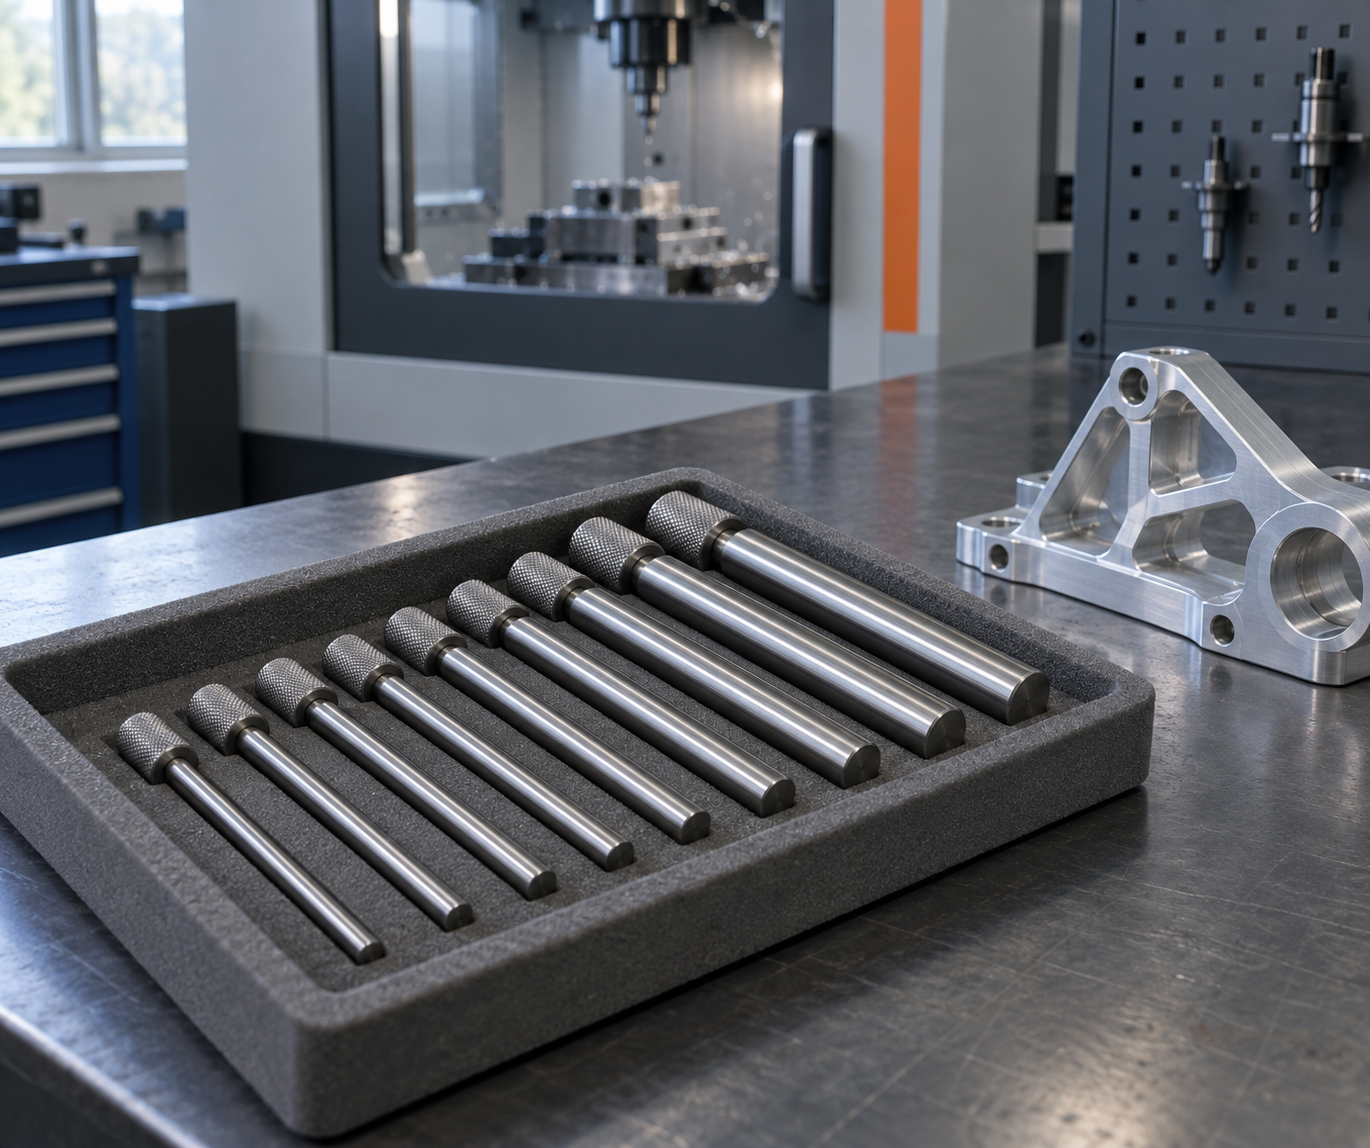
Say your pin-gauge verification procedure moves from revision B to revision C because the reference changes or the environmental conditions are tightened. In the procedure-controlled system the change is reviewed, approved and released once. In the register, the "method" and "acceptance criteria" columns still say what revision B said, on every pin-gauge row. Someone has to find and edit each one. If they miss one, the auditor finds a register that contradicts its own controlled procedure. That is a clause 7.5.3 finding (control of documented information), even though the calibration itself was done correctly.
Copied acceptance criteria also lose their context. "±4 %" in a spreadsheet cell does not say which test points it applies to, in which direction, or whether a customer specification overrides it. The controlled procedure does. Once acceptance criteria are reduced to a cell, nobody can be sure which version is authoritative.
There is a human cost as well. A register that is wide enough to need horizontal scrolling stops being maintained by the people who use instruments. It becomes a quality-office artefact, refreshed before surveillance audits. That is when the overdue instrument slips through.
What an evidence index contains
Each row carries what only that instrument has, and points to what it shares with others:
- Unique identifier and equipment type. These belong on the row, because they define the row.
- Current location. Better still, the possession history behind it, so that "where was it on 3 March?" has an answer.
- Method. A reference to the controlled procedure, including its revision.
- Frequency. The interval and the resulting calibration due date, calculated rather than typed.
- Acceptance criteria. A reference to the procedure section, drawing or customer requirement that defines them, plus any documented per-unit override.
- Latest result. The calibration record with as-found/as-left data and the certificate.
Every reference has to resolve to controlled documented information. The same IAQG table is explicit on this point too. An organization cannot simply decide that documented information supporting the QMS is uncontrolled. A pointer to an unversioned file on a shared drive is not an index entry. It is a gap with a hyperlink.
Worked example: one click-type torque wrench
Take an illustrative instrument: a click-type torque wrench, 20–100 N·m, assigned to an assembly cell.
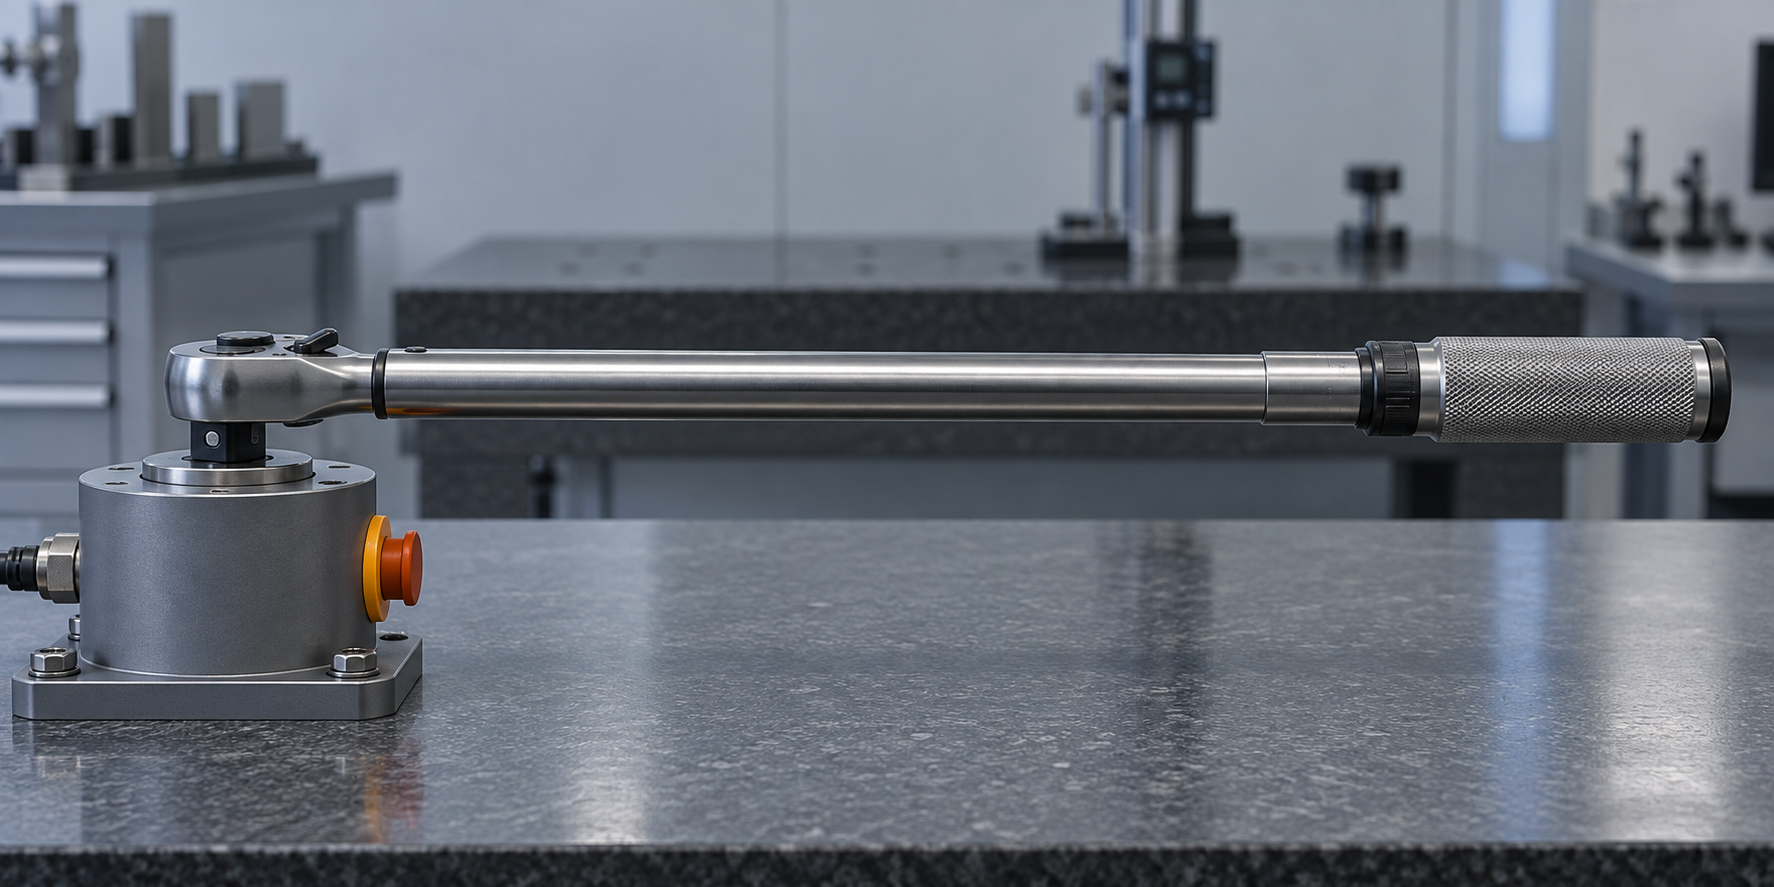
Its register row holds the identifier, type, range and current location. The method field references your torque-wrench calibration procedure at its current revision, written to ISO 6789-1 and -2. That procedure defines the test points (20 %, 60 % and 100 % of range) and the permissible deviation (±4 % of the indicated value for wrenches of this range). The frequency field holds the interval your organisation has justified. ISO 6789-1 gives 12 months or about 5,000 cycles as the default when no other interval is set. The due date is calculated from that interval. The latest record carries the as-found and as-left readings and the certificate.
Now the auditor picks the wrench up at the cell. They read its identifier, open the row and follow each reference: procedure at revision, acceptance criteria in section, certificate on file, location consistent with where they found it. Nothing in that trace depends on a copy staying in sync.
When the procedure moves to its next revision, the index model updates every wrench of that type in one controlled change. Only the wrenches with a documented override, say a customer requiring a tighter tolerance on one cell’s tool, need individual review. In the copy-everything model, the same revision means editing dozens of rows by hand.
The boundary: status still has to be visible
An evidence index is not a loophole, and IAQG draws the boundary on the same page. A company asked whether a statement in its procedures could replace identifying individual pieces of equipment. The answer was no. Clause 7.1.5.2b requires measuring equipment to be identified so that its status can be determined. Citing ISO/TS 9002, IAQG notes that the identification can be on the equipment itself, on its container, or "by other administrative means such as the use of a unique identifier for the equipment that can be matched to a database."
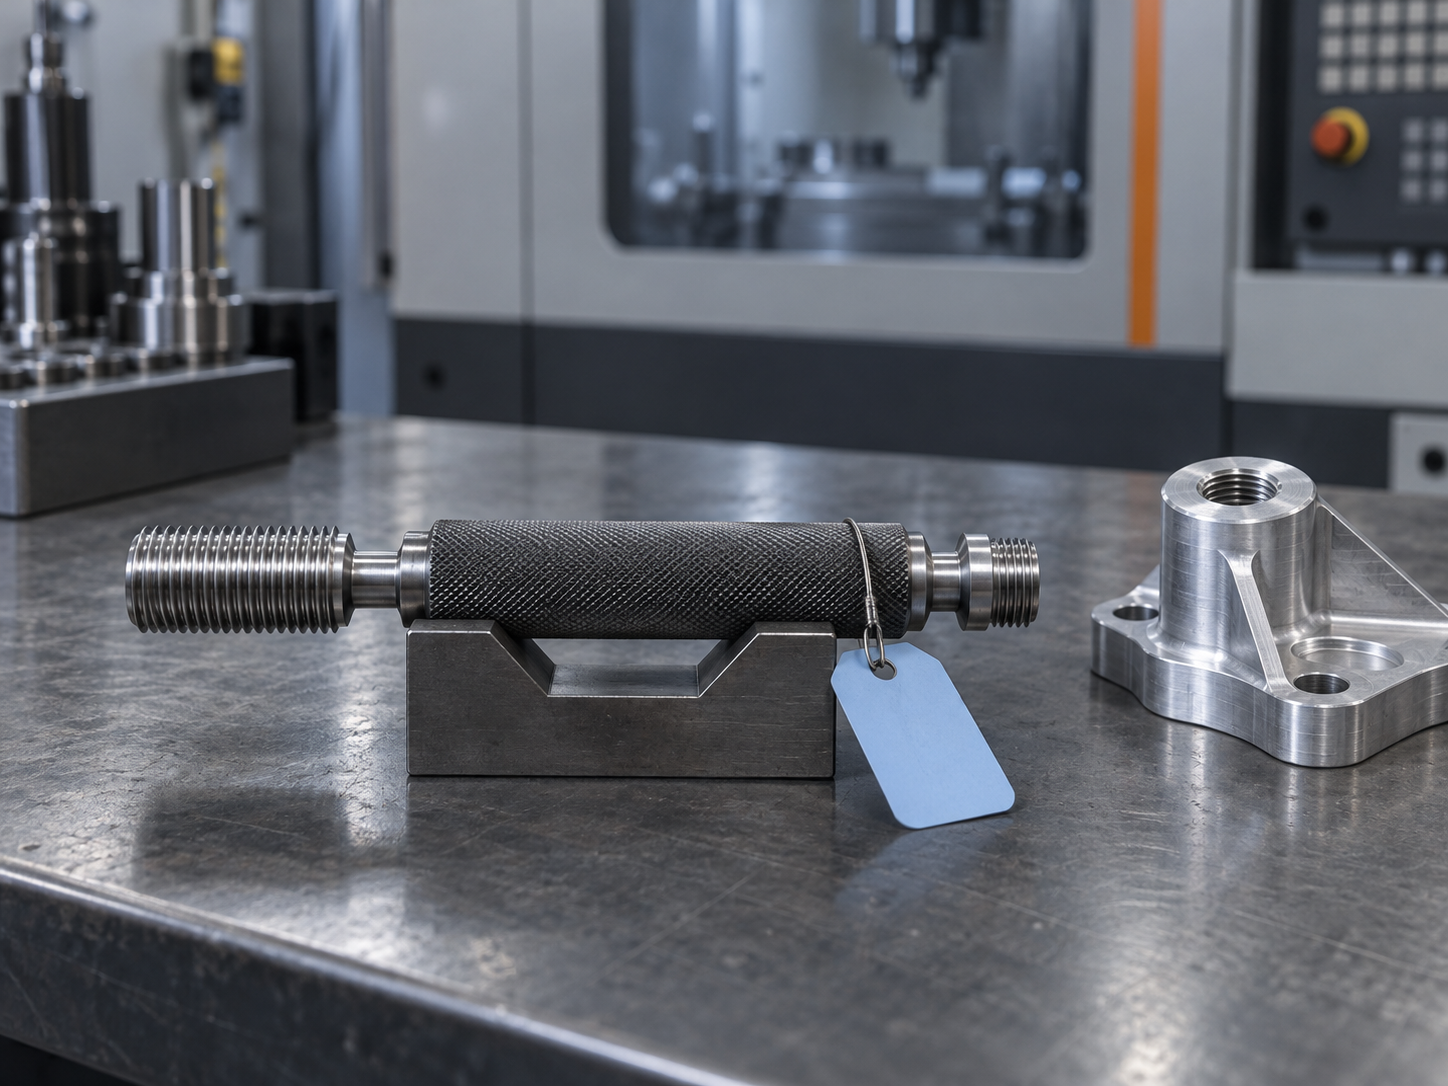
So the method can live in the procedure, but status cannot live there alone. The operator holding a thread plug gauge at the machine must be able to establish, from the gauge’s identifier, whether it is within its calibration due date and fit for use. An index whose rows resolve cleanly but whose instruments cannot be matched to them fails the part of the clause the auditor tests first.
The takeaway: run the pointer test
Before your next surveillance audit, and ideally before the year-end shutdown compresses the calendar, pick ten register rows at random. For each one, check that every required item (method, frequency, acceptance criteria, latest certificate) either sits on the row or opens a controlled source in one step, at the current revision. Then take the physical instruments and confirm that each one’s status can be read from its identifier. Any field that cannot be resolved is a finding you can still close yourself.
How PrüfDesk structures this
PrüfDesk is built around this split. Each equipment record carries the identifier, type, location and full possession history. Reusable calibration procedure templates hold the method and acceptance criteria once for each equipment type and can be overridden for an individual unit. Due dates are calculated from the interval. Calibration records keep the as-found/as-left results with the certificate attached. If you are reviewing how your register is built this quarter, bring ten rows to a demo and we will map them together.