
A “Pass” Isn’t Enough: Decision Rules & Guardbanding
A bare PASS won't survive an audit. Name the decision rule (ISO/IEC 17025 7.8.6), account for guardbanding, and store what makes it defensible.
A "Pass" Isn’t Enough: The Decision Rule and Guardbanding Question to Ask at IMTS 2026
A quality engineer comes back from McCormick Place with a quote for a new shop-floor CMM and a wireless smart gauge, both demonstrated beautifully on the IMTS floor. Three weeks later the IATF 16949 auditor is sitting across the table, and the question isn’t about the hardware at all. She points at a calibration certificate for one of the existing micrometers and asks: "This says PASS. Under which decision rule?" The room goes quiet, because nobody stored the answer.
That silence is the most common way a calibration program that looks healthy still fails a surveillance audit. The register is green, every due date is met, every instrument has a certificate on file — and none of it is defensible, because a bare "PASS" is a conclusion without the reasoning that makes it a conclusion.

The finding that isn’t about due dates
The tired story about calibration is that spreadsheets make you miss due dates. That happens, but it is not the finding auditors are actually writing up. The single most recurring calibration-related finding in 2025 IATF 16949 audits was not a lapsed interval — it was certificates that lacked a measurement-uncertainty statement, or whose uncertainty was inadequate for the application. Right behind it: conformity statements ("PASS/FAIL", "in tolerance") issued with no stated decision rule.
That reframes the whole problem. Meeting the due date proves you calibrated the instrument. It says nothing about whether the "PASS" you recorded means what a reader will assume it means. And under ISO/IEC 17025:2017 clause 7.8.6, when a lab states conformity to a specification, it is required to document the decision rule applied and to account for the level of risk that rule carries. A statement of conformity without a decision rule is incomplete on its face.
What a decision rule actually is
Every measurement has an uncertainty. When you calibrate a caliper against a reference, the "as-found" reading isn’t a single true point; it’s a best estimate surrounded by a band of doubt — typically expressed as an expanded uncertainty U at a coverage factor of k=2, roughly 95% confidence. A decision rule is simply the pre-agreed policy for what to do when that band of doubt straddles the tolerance limit. Four dominate North American practice:
- Simple acceptance (shared risk): pass if the measured value falls inside the tolerance, ignoring uncertainty. Fast, but it accepts up to ~50% probability of false accept right at the limit.
- Binary guardbanding: shrink the acceptance zone inward by the uncertainty. Pass only if the reading, minus its uncertainty, still fits. Conservative and easy to defend.
- ILAC G8 shared-risk bands: a documented guard-band scheme that reports "pass", "fail", or "conditional" zones based on where the result plus uncertainty lands.
- ANSI/NCSL Z540.3: the strict one — the calibration process must hold the probability of false accept to 2% or less. Common in aerospace and defense work.
The point is not that one rule is correct. The point is that the same measurement can be a legitimate PASS under one rule and a FAIL under another, and the certificate is only meaningful if it says which one you used.

A worked example
Take a bore gauge with a specification tolerance of ±0.010 mm. Your calibration process has an expanded uncertainty of U = 0.003 mm (k=2). During calibration the instrument reads 0.008 mm of error — inside the ±0.010 mm tolerance.
Under simple acceptance, this is a clean PASS: 0.008 is less than 0.010, done.
Under binary guardbanding, you first move the acceptance limit inward by the uncertainty: 0.010 − 0.003 = 0.007 mm. Now 0.008 mm exceeds the 0.007 mm guard-banded limit. The same instrument, same reading, is a FAIL — or at best "indeterminate," requiring a shorter interval or an adjustment.
Under Z540.3, you’d compute the probability of false accept for that result and reject it unless the PFA stays at or below 2%, which at 0.008 mm against a ±0.010 mm limit with this uncertainty it almost certainly does not.
One measurement, three defensible answers, two of them opposite. The difference between shipping that gauge back to the floor and quarantining it is entirely the decision rule — and if the record just says "PASS," you cannot reconstruct which decision was made, or defend it a year later when the part it measured is implicated in a customer return.
What belongs next to pass/fail
If the conclusion is only as good as what’s stored beside it, then a defensible calibration record needs more than a green checkmark. Store, per calibration event:
- the as-found and as-left readings (not just the final "left" state);
- the measurement uncertainty U and its coverage factor k;
- the decision rule applied, named explicitly (simple acceptance, guardbanded, ILAC G8, Z540.3);
- the guard band or test uncertainty ratio (TUR) used, where relevant;
- the specification/tolerance the conformity statement was made against;
- the traceability chain and reference standard used.
The instruments that never printed a certificate
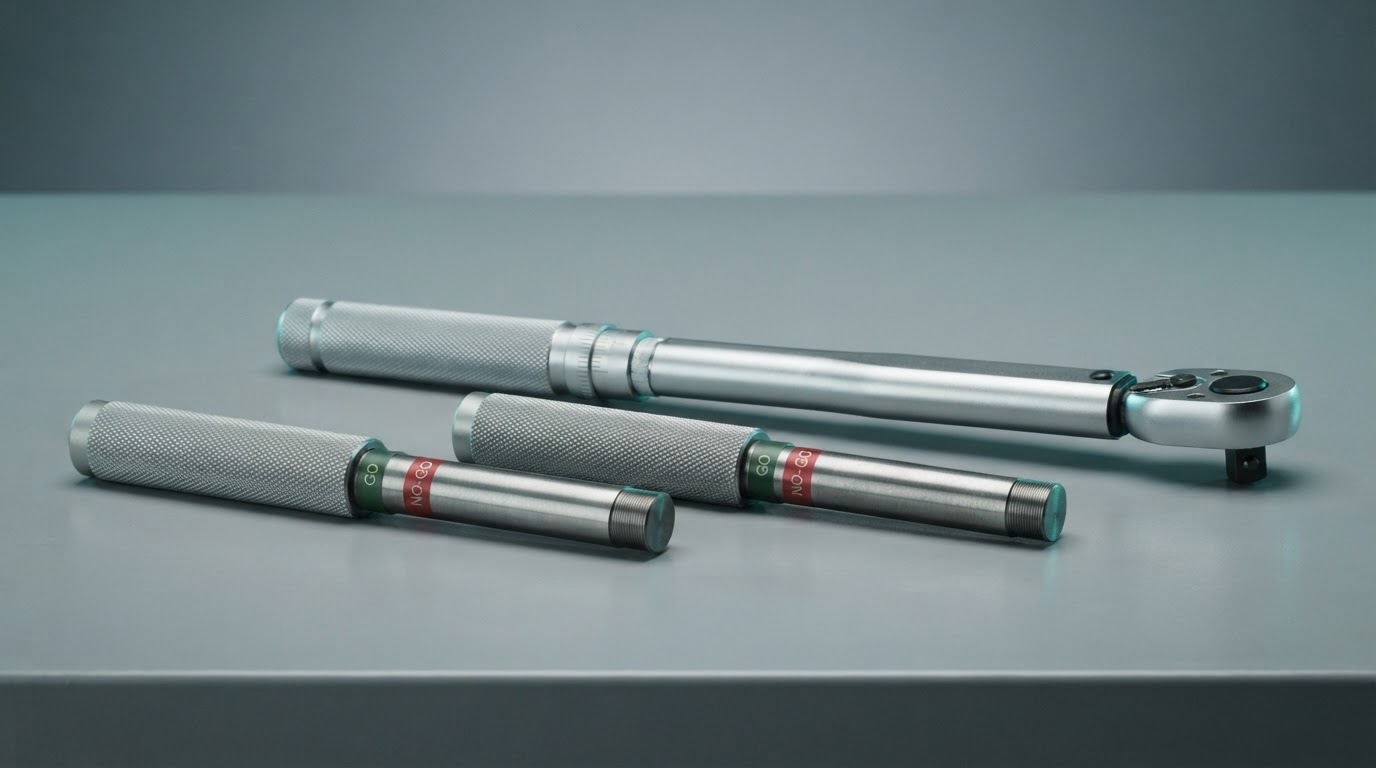
There’s a quieter trap the show floor won’t remind you of. Clause 7.1.5.1.1 of IATF 16949 pulls attribute gauges, go/no-go gauges, visual inspection aids, and production test fixtures into scope. These items rarely print a rich certificate with an uncertainty statement — a go/no-go plug either fits or it doesn’t — so they drift off the register entirely. But a go/no-go gauge is a decision rule made physical: the guard band is ground into the steel. When an auditor asks how you verify that gauge and on what interval, "we just use it" is not an answer.
What to actually ask a metrology vendor at IMTS
The hardware on the floor is genuinely good this year. But when a booth pitches a "unified metrology platform," walk it back to the system-of-record question with a short checklist:
- Can I record and enforce a decision rule per calibration, not just "pass/fail"?
- Does the record hold as-found/as-left, uncertainty, and the tolerance the statement was made against?
- Can I register attribute and go/no-go gauges that don’t produce a classic certificate, and schedule their verification?
- Can I configure overdue behavior — a hard block on measurement versus a soft warning — per site?
- Does the audit-ready PDF report show the decision rule and uncertainty inline, so an auditor reads the reasoning, not just the verdict?
This is the unglamorous layer beneath the shiny inspection hardware, and it’s exactly where a system of record earns its place. PrüfDesk registers every instrument — including the go/no-go gauges and fixtures that print no certificate — auto-calculates due dates, and stores pass/fail with the fields that make a conclusion defensible: as-found/as-left, uncertainty, and the decision rule applied. Reusable procedure templates keep the calibration method consistent across a gauge type while allowing per-unit overrides, configurable overdue blocking stops an out-of-cal instrument from being used, and the compliance report renders it all as an audit-ready PDF.
The goal is simple: when the auditor points at a record and asks "under which decision rule?", the answer is already on the page. If you’re heading to Chicago, that’s the one question worth carrying from booth to booth — and it’s a good afternoon’s work to check whether your current records could answer it today.