Calibration Interval Changes: Approval and Audit Trail
You extended a calibration interval. Can you show who approved it, what data justified it, and which due dates moved? How to make the change audit-proof.
You Extended a Calibration Interval. Can You Prove Who Approved It and What Moved?
The meeting went well. Three years of as-found results on the torque wrenches were clean, the external lab’s 2027 price list had gone up, and everyone at the table agreed that six months was too conservative. "Let’s go to nine." Someone updated the interval column in the register that afternoon.
Eleven months later an auditor picks one wrench at random, holds its calibration certificate against your procedure, and asks a simple question: your procedure says six months, and this tool went nine. Why?
The answer is in someone’s memory, a meeting invite and a spreadsheet cell that no longer shows what it used to say. That is not a calibration failure. It is a change-control failure, and auditors treat the two the same way.

Why the standards care about the change, not just the interval
None of the major standards gives you a fixed interval. They make you own the interval, and owning it includes changing it on purpose.
- ISO 9001, clause 7.1.5.2 requires measuring equipment to be calibrated or verified "at specified intervals". When an interval changes, the specification changes, and your documented information has to show which specification applied to an instrument on any given day.
- IATF 16949, clause 7.1.5.2.1 expects calibration/verification records to include revisions that follow engineering changes. It also requires an assessment of the impact on product when equipment is found out of tolerance. If you lengthen the interval, you lengthen the window that impact assessment would have to cover.
- AS9100, clause 7.1.5.2 asks for a defined process covering the frequency of checks for each piece of equipment. Changing that frequency is a change to the process.
- ISO/IEC 17025, clause 6.4.13 requires equipment records to include the calibration due date or interval. Clause 6.4.7 requires the calibration programme to be reviewed and adjusted to maintain confidence in the status of calibration.
So the auditor’s question has three parts, and you need evidence for each one: who decided, on what data, and what exactly changed as a result. Most teams can answer the first part. The third is where they get stuck.
The part nobody records: the re-forecast
Changing an interval is not one edit. Every due date that depends on that interval has to be recalculated. That is the step where spreadsheets quietly go wrong.
Here is a worked example. You have 40 click torque wrenches of one model family. Over three years at six-month intervals that is about 240 calibrations. Three came back with an as-found out-of-tolerance result, roughly 1.25%. All three were on two specific units used on the high-cycle assembly line. That is a reasonable basis for extending the family to nine months, as long as the two outliers are kept on six.
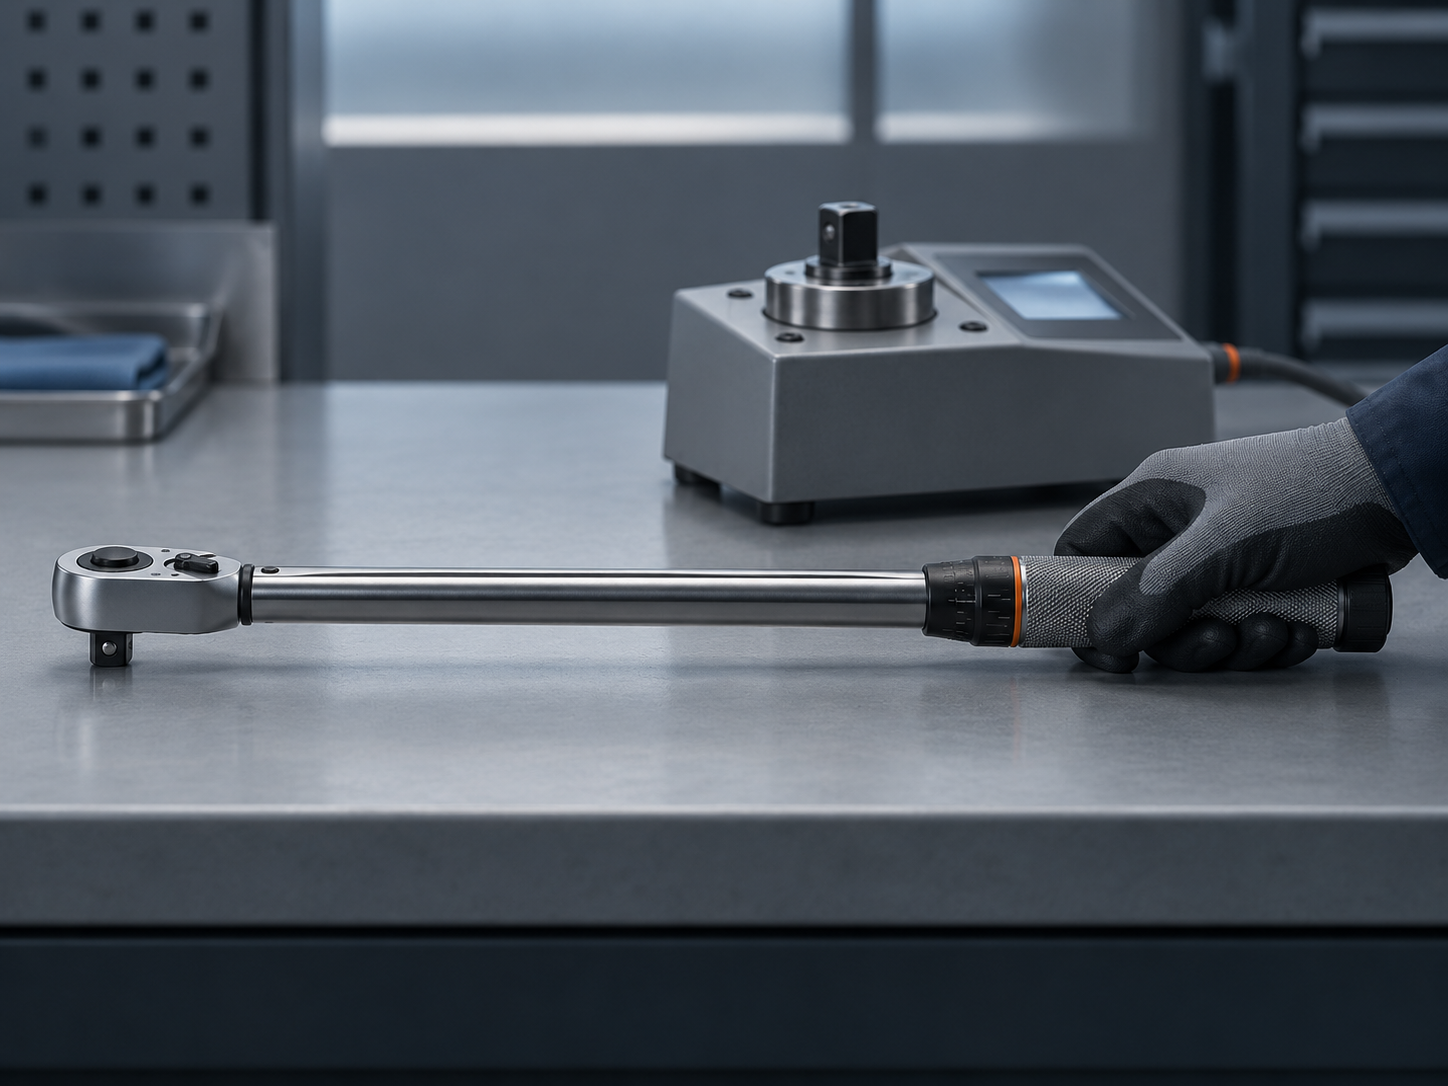
Now apply the change on an effective date of 1 October 2026 and look at three units:
- Wrench A: last calibrated 14 June 2026. The old due date was 14 December 2026. Recalculated from the last calibration date, not from today, the new due date is 14 March 2027. This is the easy case.
- Wrench B: one of the two outliers, with a per-unit override that keeps it at six months. If your register applies the new interval to the whole column, B quietly moves to nine months too, and the instrument your own data flagged is now the one checked least often.
- Wrench C: due 1 September 2026, not yet sent out, so already overdue on the effective date. Recalculate it naively and its due date jumps to 1 December 2026. A month of use while overdue disappears from the record, and you have just made it impossible to scope the product-impact assessment IATF 16949 would require if C turns out to be out of tolerance.
Wrench C is the reason this matters. A policy change must never apply retroactively to an instrument that was already overdue on the effective date. The record has to show C as overdue from 1 September until it is calibrated, whatever the new interval is.
A cell edit cannot express any of this. You need a before-and-after view of every affected due date, with the exceptions explained.
What an audit-proof interval change looks like
Treat the interval as a controlled parameter, the same way you treat a tolerance on a drawing. A defensible change has five elements:
- The trigger and the data. The as-found history that justifies the change: number of calibrations, out-of-tolerance count and the period covered. Interval-setting guidance such as ILAC-G24 / OIML D10 describes methods like the staircase approach. Name the one you used.
- Scope. Which equipment type or family the change covers, and which units are explicitly excluded or keep a per-unit override, with the reason.
- Approval. A named approver with authority under your QMS and a timestamp, recorded before the change takes effect, not reconstructed afterwards.
- The re-forecast. For every affected instrument: old due date, new due date and calculation basis (the last calibration date). Units overdue on the effective date are listed separately and left unchanged.
- A reversal condition. The as-found result that sends the family back to the shorter interval, for example any out-of-tolerance result on a unit at the extended interval. That turns the change from a one-off saving into a monitored decision, which is exactly what ISO/IEC 17025 clause 6.4.7 asks for.
"Our QMS change form already covers this"
It covers the decision. It usually does not cover the propagation. The change request says "extend torque wrench interval to nine months, approved". It does not say that 37 due dates moved, 2 were held back by overrides and 1 overdue unit was left untouched. When an auditor samples a single instrument, they go from the instrument to the policy, not the other way round. If the instrument’s history does not point to the approved change that lengthened its interval, the change form in another system does not close the gap. You are left reconciling two records in front of the auditor.
The other objection is timing: "We’ll tidy this up when we move to ISO 9001:2026 or the next IATF edition." The new ISO 9001 was published in September and certificates against the 2015 edition stay valid until September 2029. Your surveillance audits in the meantime are still run against the editions you hold today. Q4 is also when external-lab contracts get renegotiated, so it is when interval extensions are most tempting. If you extend intervals now, extend them with the evidence in place now.
The takeaway
Before you approve your next interval change, ask for the re-forecast list: every affected instrument with its old and new due dates, the overrides and the units that were already overdue. If nobody can produce it, the change is not ready, however good the as-found data looks.
In PrüfDesk, the calibration interval sits on the equipment type and its procedure template. Due dates are calculated from each unit’s last calibration, per-unit overrides stay where you set them, and changes are logged against the instrument record. When an auditor samples one wrench, its history is there to show. If your interval decisions currently live in meeting notes, that is a reasonable place to start.