Audit Sampling: One Gauge, Full History in 30 Seconds
When an auditor points at one micrometer, can you produce its full calibration and possession history on the spot? Here's how to be ready every time.
Audit Sampling: One Gauge, Full History in 30 Seconds
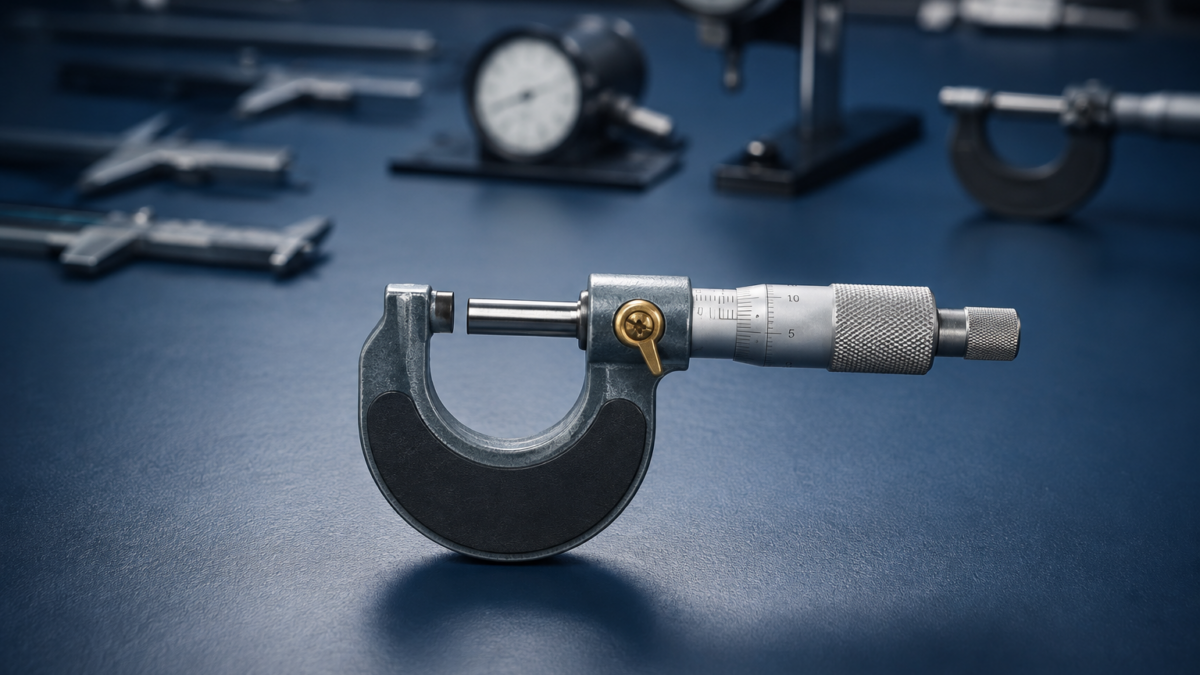
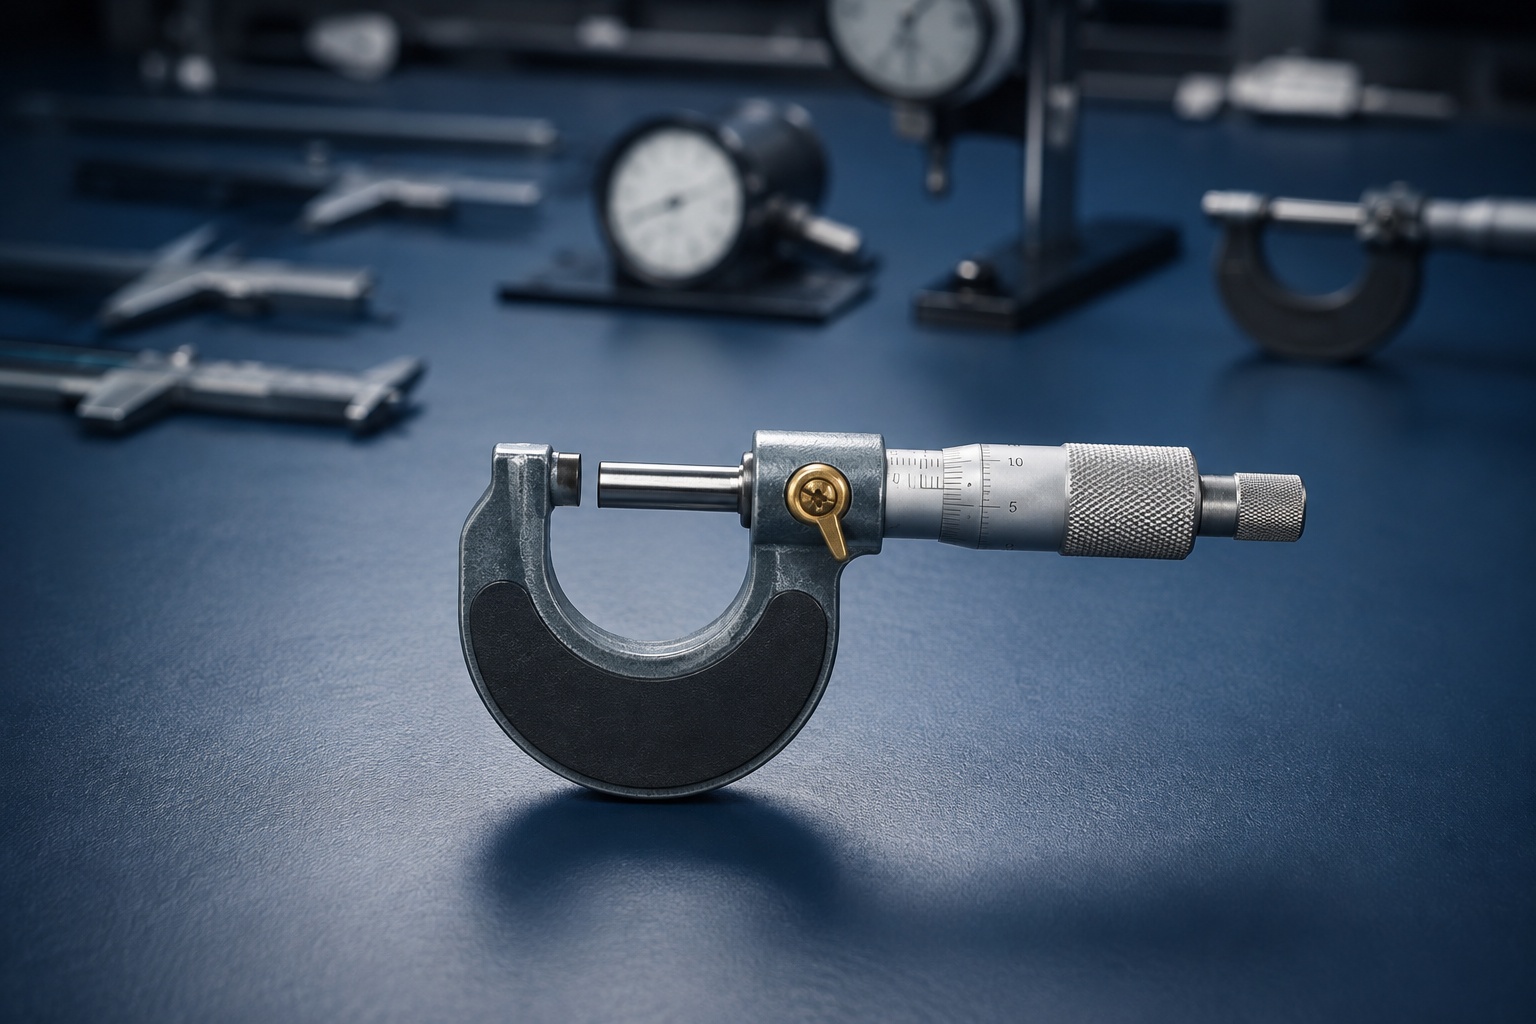
The auditor walks the shop floor, stops at a bench, and picks up a 0–25 mm micrometer. She reads the ID off the body and asks a single question: "Show me everything you have on this one." Not the register summary. This instrument — its due date, its last calibration, the as-found and as-left readings, the certificate, the procedure it was calibrated against, and who has had it since. She is not being difficult. She is doing exactly what a surveillance auditor is trained to do: sample one item and pull the whole thread to see whether the system behind it actually holds.
This is the moment Priya, a quality engineer running a calibration programme against ISO 9001 and IATF 16949, quietly dreads. Not because the micrometer is out of tolerance — it probably isn’t — but because the evidence lives in five places. The due date is in a spreadsheet. The certificate is a PDF in a shared drive, filed under a supplier name she has to remember. The as-found reading is on a scanned calibration sheet. The check-out log is a clipboard by the crib. Assembling all of it while the auditor watches is where a clean instrument turns into a finding.
Why auditors sample, and what they are really testing
Audit sampling is not about the one instrument. It is a probe into the management system. ISO 9001 clause 7.1.5.1 requires that monitoring and measuring resources be suitable and maintained to remain fit for purpose, and 7.1.5.2 requires measurement traceability with retained documented information as evidence of fitness. When an auditor samples a gauge, she is checking whether that documented information exists, is complete, is retrievable, and agrees with itself.
So the sampled micrometer is a stand-in for a question: if I pick any instrument at random, can this organisation immediately demonstrate control over it? If yes, one sample is usually enough and she moves on. If the retrieval is slow, or the certificate doesn’t match the register, or nobody can say who has had the tool since its last calibration, she does the natural thing — she samples more. Every additional pull is another chance to surface a gap. The speed and completeness of that first retrieval is, in practice, what determines how deep the audit goes.
This is why "produce it in 30 seconds" is not a vanity metric. A fast, complete answer closes the thread. A scramble opens it.
What "complete history" actually means
For a single instrument, a defensible history is a specific set of linked records, not a pile of files:
- Register entry — unique ID, description, range, location, and current status (in-tolerance, due, overdue).
- Calibration due date — and the frequency logic that produced it, so the interval is not an unexplained number.
- Pass/fail results over time — with as-found and as-left readings, so a reviewer can see the instrument’s condition on arrival and after adjustment.
- The certificate for each event, with traceability to a reference standard.
- The procedure the calibration was performed against — the actual method, not "we did it."
- Possession trail — every check-out, return, and permanent allocation, so the chain of custody between calibrations is unbroken.
Scatter those across tools and the weakest link defines your audit. The certificate can be immaculate, but if you cannot show who held the tool for the three months between its last two calibrations, you have a gap in traceability that a good auditor will name.
How a single source of truth changes the moment
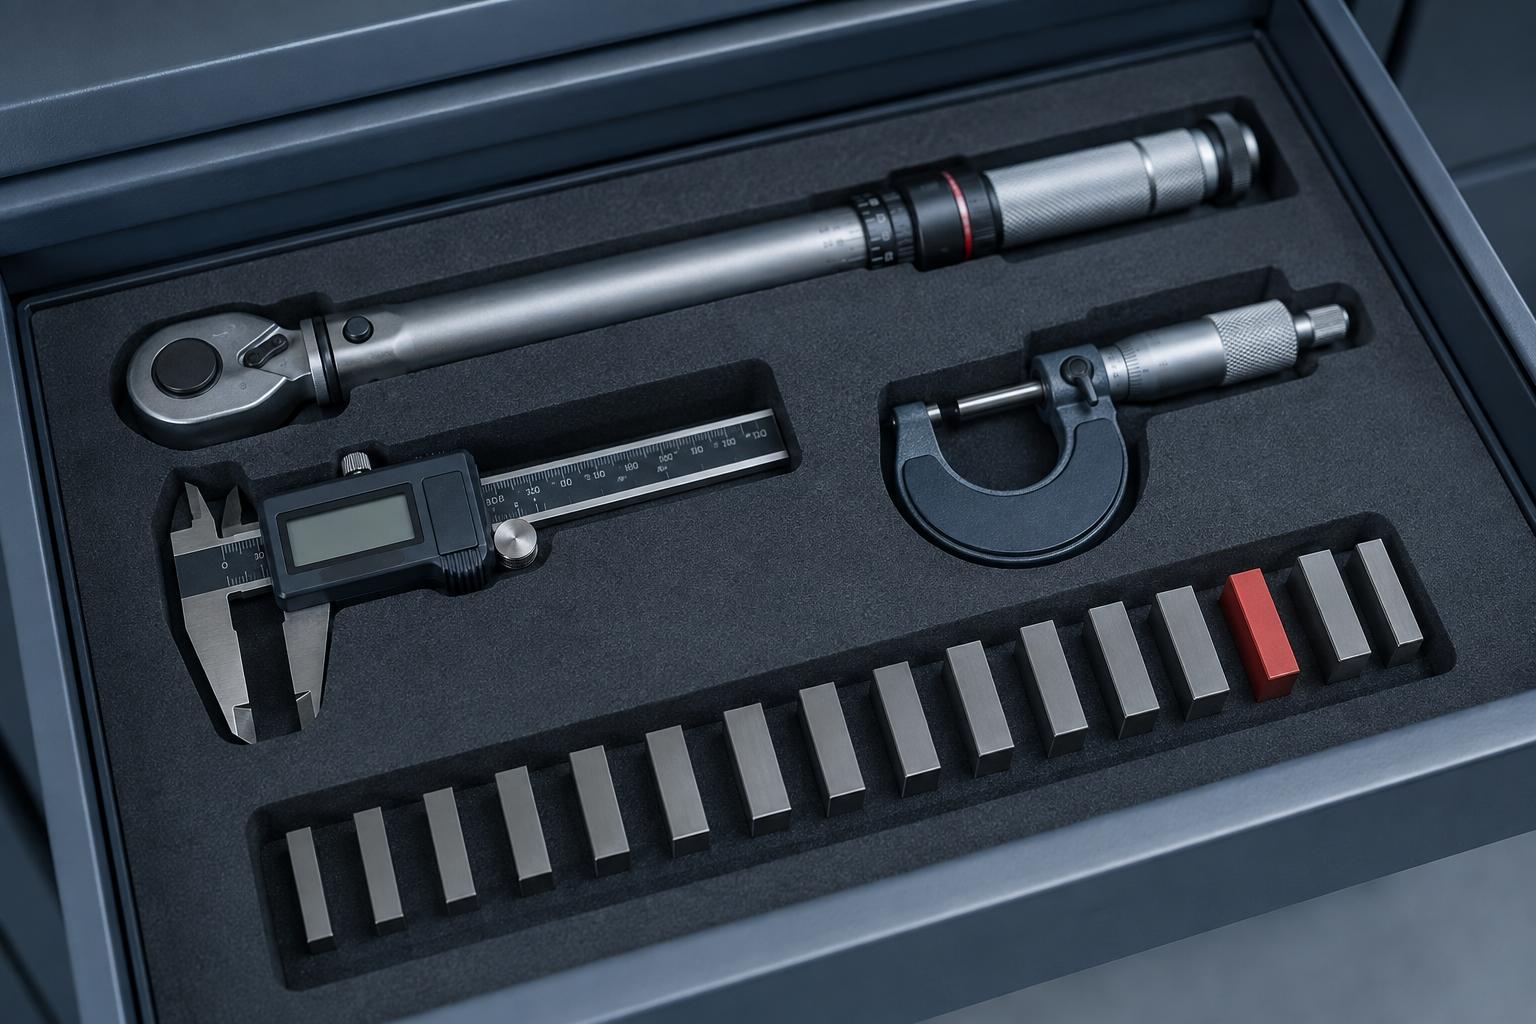
PrüfMittel exists so that the answer to "show me everything on this one" is one lookup, not five. Because every record is keyed to the instrument’s registration — micrometer, caliper, gauge, torque wrench — the history is already assembled before the auditor asks.
- Auto-calculated calibration due dates mean the interval is derived from the last event and the instrument’s frequency, not typed by hand and silently left stale. The due date the auditor sees is the one the system enforces.
- Pass/fail records with certificates are stored against the unit, with as-found and as-left captured at the event. The reading and the certificate are the same record, so they cannot drift apart.
- Reusable procedure templates tie each calibration to the method it followed. The template applies across every instrument of that type yet can be overridden for a specific unit, so the procedure on the history is the one actually used.
- Check-out and permanent-allocation tracking keeps a full possession audit trail — bookings, returns, location changes — so the chain of custody is continuous, not reconstructed from memory.
- Configurable overdue blocking means a lapsed instrument is not quietly usable in the first place. A tenant can set a hard block that prevents check-out of an overdue tool, or a soft warning, so "in use past its due date" is caught before it becomes a floor finding.
Then the retrieval itself: an audit-ready PDF compliance report for that one instrument, generated on the spot, carrying the register entry, the due date, the full pass/fail history with as-found/as-left, the certificates, the procedure reference, and the possession trail — in a single document you can hand across the table.
The objection: "we already have all of this"
Most programmes do have all of it. That is exactly the trap. The finding is rarely a missing calibration — one FDA warning-letter breakdown attributed 19% of citations to failing to routinely calibrate and 16% to missing records entirely, but for a mature team the more likely nonconformity is retrieval and consistency: records that exist but disagree, or take ten minutes and three people to gather. An auditor does not grade the folder you eventually produce; she grades how the system behaved when she pointed. Having the evidence and being able to demonstrate it on demand are two different states of compliance, and only the second one passes cleanly.
The unregistered instrument is the sharper version of the same problem. "Equipment in use that is not on the calibration register" is a top clause 7.1.5 finding precisely because it is invisible until someone points at it. If the auditor can pick up a gauge that returns nothing, the argument is over. A single register that everything is keyed to is what makes the shadow instrument surface on your walk-through, not hers.
A 30-second readiness check
Before your next surveillance visit, pick one instrument at random and time yourself:
- Can you retrieve its current status and due date in one lookup?
- Does its latest certificate show as-found and as-left, and match the register?
- Can you name the procedure that calibration followed?
- Can you show who has held it since its last calibration, with no gaps?
- Can you hand all of it over as one document?
If any answer is "let me go find that," the fix is not more diligence — it is putting the records where they retrieve together.
Close
The autumn surveillance-audit season is underway, and ISO 9001’s sixth edition publishes on 16 September 2026 — an evolutionary revision with a three-year transition window, not a scramble, but a good prompt to check that your equipment records hold under sampling. If you want to see what a single-instrument history looks like when it is assembled before anyone asks, take one gauge through PrüfMittel and generate its compliance report. Thirty seconds is a reasonable bar to hold yourself to — the auditor certainly will.