An Adjusted Gauge Owes You a New MSA Study
An as-found fail, as-left pass gauge is a modified gauge. PPAP element 8 wants a fresh MSA before it re-qualifies parts. Here's why, and how to prove it.
An Adjusted Gauge Owes You a New MSA Study
The calibration certificate is sitting on your desk and it looks like good news. The micrometer that inspects the bore on your customer’s bracket came back from the lab with a green sticker: as-left, pass. You sign it, the gauge goes back to the crib, the operators keep measuring, and the PPAP timeline stays on track. Three weeks later the customer’s SQE emails about the dimensional results in element 3 and asks a single question you don’t have a clean answer to: when the gauge was adjusted, did you re-run the MSA?
Read the same certificate again. Below the green as-left line there is an as-found line, and it says the gauge was out of tolerance when it arrived — reading roughly 12 µm high across the range. The lab adjusted it back into spec. That is the whole story: the gauge that produced your production data was not the gauge your last Gage R&R characterized. It was modified. And a modified measurement system owes you a new study before it re-qualifies parts.
Adjustment is not maintenance. It’s a modification.
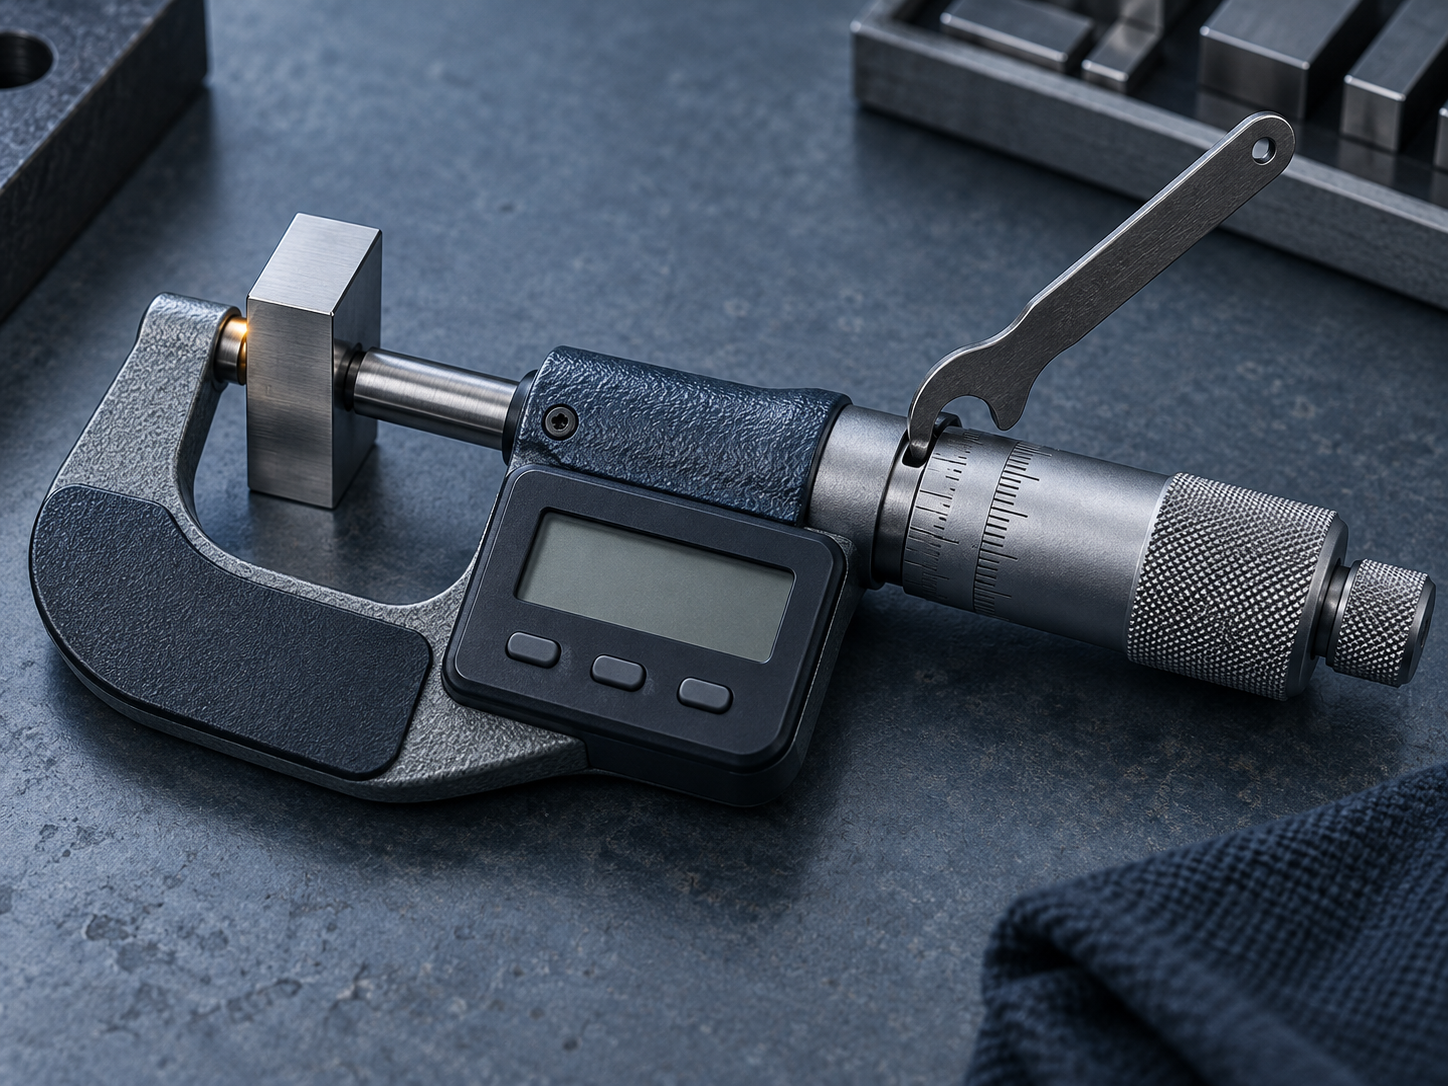
This is the distinction most people slide past. PPAP element 8 requires measurement systems analysis studies for the gauges on the control plan, and the AIAG MSA reference manual is explicit that a study is required for new or modified measurement systems. The word "modified" is doing real work. When a lab turns the adjustment on a gauge to bring an out-of-tolerance reading back inside spec, it has changed the physical state of the instrument. The bias is different. The reference point the operators zero against is different. Depending on what was worn or loose enough to drift 12 µm in the first place, the repeatability can be different too.
Your prior Gage R&R measured the old state. It reported, say, a %GRR of 8.5% against tolerance — comfortably inside the AIAG acceptable band (below 10% acceptable, 10–30% conditional, above 30% unacceptable) — and an ndc of 6. Those numbers were true for the gauge as it existed the day of the study. They say nothing certain about the gauge as it exists after the adjustment. Treating the old %GRR as if it still applies is not a conservative assumption; it’s an untested one.
"But it passed calibration" is answering a different question
The most common objection on the shop floor is that the gauge is in calibration, so what’s the problem. It’s a fair instinct and it’s still wrong, because calibration and MSA answer two different questions.
- Calibration (IATF 16949:2016 clause 7.1.5.2) proves the gauge agrees with a traceable reference at discrete points, within its tolerance, at a moment in time. It establishes accuracy and traceability.
- MSA (clause 7.1.5.1.1) proves the measurement system — the gauge, the operators, the method, the parts — has acceptable variation in your actual process. It establishes repeatability and reproducibility.
An adjusted gauge can be perfectly in calibration and still carry a measurement variation you have never measured. The as-left pass tells you the accuracy is restored. It does not tell you the repeatability survived, and it definitely doesn’t re-validate a %GRR that was calculated on the pre-adjustment hardware. Calibration closes the accuracy question. Only a fresh study closes the variation question.
The worked example, and where PPAP breaks
Walk it through with numbers. Tolerance on the bore is ±25 µm, a 50 µm band. The pre-adjustment study consumed 8.5% of tolerance with GRR — about 4.25 µm — and everyone was happy. The gauge drifts, arrives 12 µm high as-found, and is adjusted to as-left pass. You now have production parts, measured during the drift, whose true dimensions are shifted by an unknown amount relative to what was recorded. And you have a re-qualified gauge whose current GRR is simply unknown.
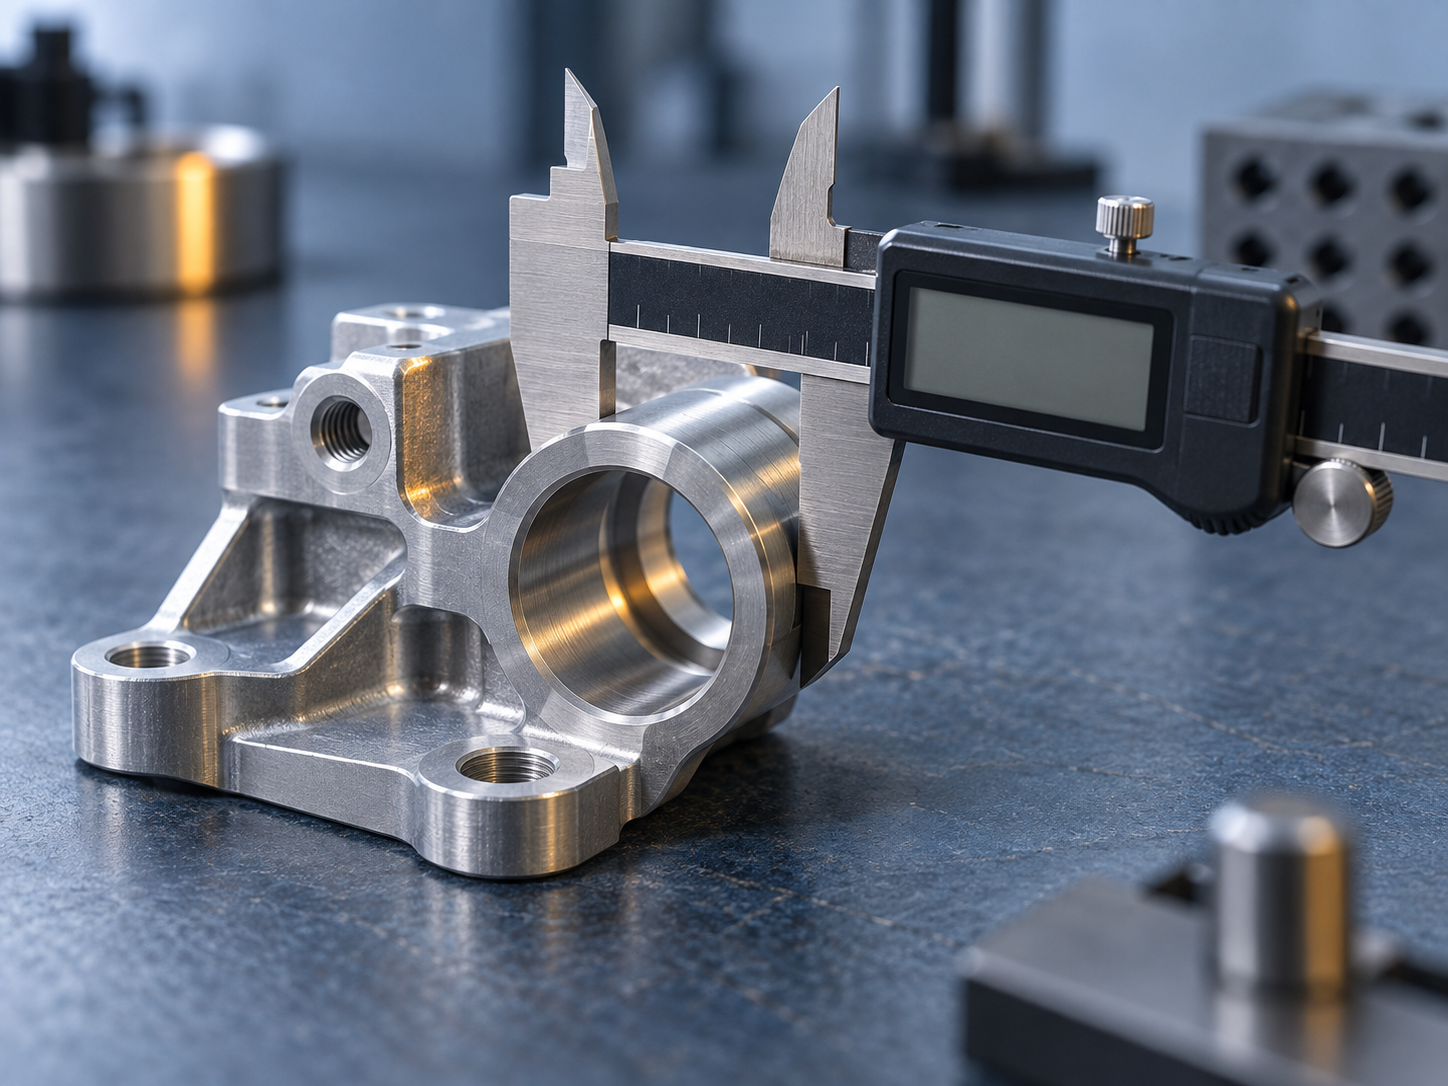
In the PPAP package this shows up as a chain that doesn’t hold. Element 8 references an MSA study; that study is for a gauge configuration that no longer exists. The dimensional results in the package were produced, in part, by a gauge whose valid MSA lapsed the moment it was adjusted. A diligent customer SQE only has to line up the calibration date against the study date to see the gap — and when they do, the finding is not just a rejected element 8. It’s a measuring-equipment nonconformity against clause 7.1.5.1.1, and it puts every dimension that gauge touched in the review window into question.
What actually has to happen
The obligation is forward-looking and it’s short:
- Detect that an as-found out-of-tolerance / as-left adjusted event occurred on a control-plan gauge.
- Quarantine the gauge from re-qualifying parts until a new study is run.
- Re-run the appropriate MSA — a variable Gage R&R for variable gauges, an attribute agreement study for go/no-go — on the as-left configuration.
- Keep both the as-found/as-left record and the new study together, so the evidence chain is one click, not one archaeology project.
The failure is almost never the statistics. It’s that nobody notices the adjustment was a triggering event until a customer does.
How PrüfDesk keeps the trigger from slipping past you
PrüfDesk manages the equipment, the calibration, and the evidence — it does not compute your %GRR, and it should never be sold as if it did. What it does is make the trigger impossible to miss and the evidence impossible to lose.
The as-found / as-left record is captured against the specific instrument, by serial, at the moment the calibration result is logged. That single record is both halves of this problem: it is the trigger (the as-found fail proves the gauge changed) and the evidence (it holds exactly what the gauge read before and after). Because the event is tied to the instrument, the gauge that came back adjusted is flagged, not silently returned to service as if nothing happened.
Around that, the rest of the workflow keeps the gauge honest:
- Auto-calculated calibration due dates mean the as-found result is captured on schedule, not whenever someone remembers — so the adjustment event is dated and defensible.
- Configurable overdue blocking (hard block or soft warning per tenant) keeps an adjusted-but-not-yet-re-studied gauge, or an overdue one, off a production run or a study by policy rather than by luck.
- Reusable calibration procedure templates ensure the as-found reading is always taken before any adjustment, on every gauge of that type, so you actually have the as-found number to trigger on — with per-unit overrides where a specific serial needs them.
- The check-out and allocation audit trail shows which gauge, by serial, was in whose hands across the drift window — the reverse-traceability you need to scope which parts the adjustment touched.
- Audit-ready PDF reports assemble the certificate, the as-found/as-left values, the traceability, and the calibration history into one document you can hand a customer SQE, so element 8 and clause 7.1.5.1.1 are answered with a file, not a promise.
The statistics still belong to your metrology team and the AIAG method. PrüfDesk’s job is to guarantee that when a gauge is modified, you know it, the gauge is held back, and the paper trail that proves the new study was warranted is already assembled.
A short pre-PPAP check
- Did any control-plan gauge come back as-found out of tolerance in the study window?
- If so, was it adjusted (as-left pass) rather than just confirmed?
- Was a new MSA run on the as-left configuration before those parts were re-qualified?
- Do the study date and adjustment date line up so a customer can’t find a gap?
- Is the as-found/as-left record filed with the study in one retrievable package?
If any of those is a maybe, that’s the gauge your customer will find first.
An adjusted gauge is a new gauge wearing an old serial number. Treat the as-found/as-left event as the trigger it is, run the study before the parts, and keep the evidence together. If you’d like to see how PrüfDesk captures that trigger and assembles the evidence for element 8, it’s worth a look before your next submission — not after.