Out-of-Tolerance As-Found: ISO 10012 Decision Template
An as-found OOT result needs one of four decisions: no impact, re-inspect, notify or recall. A one-page template, the evidence each needs, worked through.
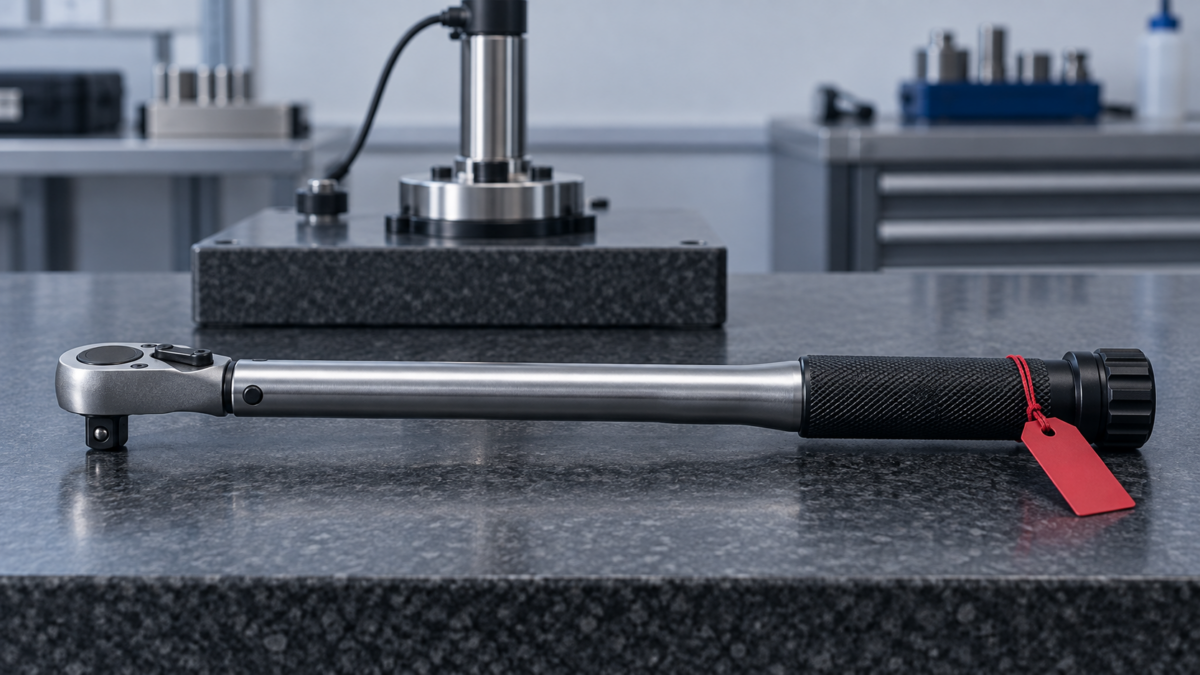
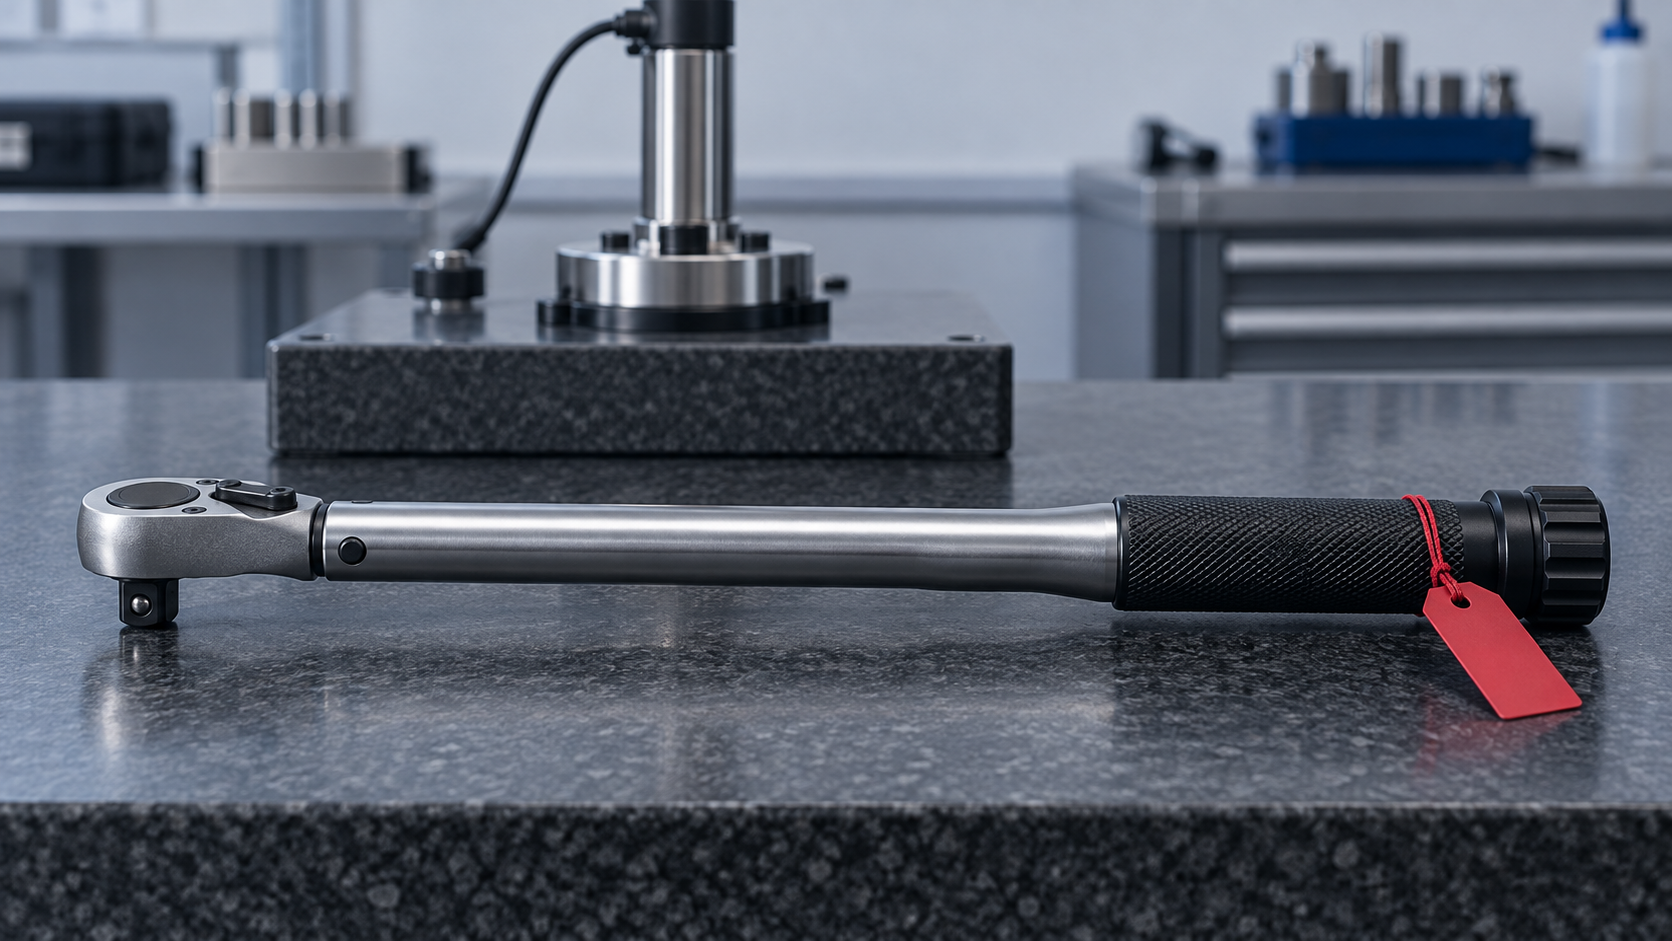
The certificate came back on Monday. Page two, as-found column: at a set value of 60 N·m the click wrench released at 56.4 N·m, flagged out of tolerance. The lab adjusted it, the as-left values are clean, and the wrench is back in the cabinet. In the calibration file, nothing comes after the certificate.
On Thursday your key customer’s supplier quality engineer sends the annual questionnaire. This year it has a new line: Is your measurement management system aligned with ISO 10012:2026? Describe how you evaluate results obtained with equipment later found nonconforming. You know the answer is "we look at it". The evidence for that is a certificate and a binder.
Consultants who review calibration files tend to list this as one of the most common findings: an OOT result with no impact assessment behind it. This article sets out a one-page decision template, the evidence each outcome needs, and a worked example that gives two different answers for the same wrench.
What ISO 10012:2026 settles, and what it leaves to you
Here is what we can state with confidence. ISO 10012:2026, Quality management — Requirements for measurement management systems, is the second edition. It was published in February 2026 and cancels and replaces ISO 10012:2003. It now follows the harmonized structure, so the requirements sit in clauses 4 to 10:
- 6.1 covers risks and opportunities.
- 8.1.2 covers operational risk management.
- 8.7 is "control of nonconforming outputs", which is where an OOT finding belongs.
- Annex C, Measurement decision risk and rules, is informative only.
We have not quoted the detailed wording of 8.7 from the published text. The 2024 draft (ISO/DIS 10012) asked for these things:
- defined responsibility and authority for disposition
- containment
- timely reporting to the customer
- visible identification of suspended equipment
- re-verification of previous outputs once the process is corrected
- records of the nonconformity, the actions taken and the approving authority
About 300 comments were resolved after that draft. Check the clause against your purchased copy before you cite it in a procedure.
On certification, BSI describes the standard as suitable for certification and external audit. However, the Global Accreditation Cooperation’s MRA scope document (FMRA-001 v3.3, issued August 2026) lists no ISO 10012 sub-scope. If a customer asks for a certificate, ask your certification body which accreditation body stands behind its offer.
None of this is new to automotive or aerospace suppliers:
- ISO 9001:2015 7.1.5.2 already requires you to determine whether the validity of previous results was adversely affected.
- IATF 16949 7.1.5.2.1 adds a documented assessment and customer notification when suspect product has shipped.
One template can serve all three standards.
The decision is about the product, not the instrument
The instrument’s tolerance tells you the wrench failed. Only the product’s tolerance tells you whether that failure mattered. Many OOT records go wrong at this point: they compare the as-found error to the gauge’s own limit, see that it failed, and stop.
A defensible decision rests on three inputs:
- The as-found error at the values actually used. Use the as-found error, not the as-left. Adjustment erases the evidence you need.
- The exposure window. This runs from the last confirmation that passed to the one that failed. Documented intermediate checks can shorten it. Without them, the whole interval is suspect.
- The uses inside that window. You need to know who held the instrument, where it was used, which characteristic it measured or set, and that characteristic’s tolerance.
The template: four outcomes, and the evidence each needs
Every record starts with the same header:
- instrument ID
- as-found and as-left results with the certificate attached
- last passing confirmation date
- exposure window
- list of uses in the window
- containment action taken on the instrument
The header leads to one of four outcomes.
| Outcome | When it is justified | Evidence the record must hold |
|—|—|—|
| No impact | The worst credible as-found error, plus the calibration uncertainty, still sits inside the tolerance of every characteristic measured in the window | The comparison for each use; any assumption (for example, how you treated error between test points) written out; approver and date |
| Re-inspect / re-verify | Some uses may have produced nonconforming product, and that product is still under your control | The affected lots or serials; re-inspection method; ID and calibration status of the replacement instrument; results; what happened to any failures |
| Notify customer | Suspect product has shipped | Shipped lots and quantities; what was communicated, to whom and when; the customer’s reply; your contractual notification clause |
| Recall | The customer and your engineering function decide that the risk to function or safety warrants retrieval | Decision owner; quantities affected and recovered; link to the NCR or 8D; closure evidence |
The outcomes are not exclusive. One OOT result can produce a "no impact" line for one product and "re-inspect plus notify" for another. Each use in the window gets its own row and its own reasoning.
Worked example: one wrench, two lines, two answers
The figures below are illustrative but realistic.
The instrument is a click torque wrench with a range of 20 to 100 N·m, registered with a tolerance of ±4 % of the set value. The certificate gives these as-found results:
| Set value | As-found | Error | Result |
|—|—|—|—|
| 20 N·m | 20.5 N·m | +2.5 % | in tolerance |
| 60 N·m | 56.4 N·m | −6.0 % | out |
| 100 N·m | 93.8 N·m | −6.2 % | out |
The certificate states an expanded uncertainty of 1 %. The wrench last passed on 7 April and failed on 6 October, which gives a 182-day window. There were no intermediate checks. The possession trail shows two assignments in that window.
Line 2, bracket joint, 25 N·m, specification 25 ± 2.5 N·m. There is no test point at 25 N·m. The engineer applies the worst error seen between the two neighbouring test points (−6.0 %) and adds the 1 % uncertainty. That puts the worst credible applied torque at about 23.3 N·m. The lower limit is 22.5 N·m. Outcome: no impact. The assumption about the gap between test points is written into the record and signed. This is a judgement, so the record has to show it as one.
Line 4, housing flange bolts, 60 N·m, specification 57–63 N·m. At an error of −6.0 % the wrench applied about 56.4 N·m, below the lower limit before uncertainty is even considered. Production records show 14 lots built in the window. Five are still in the warehouse and nine have shipped. Outcomes:
- Re-inspect the five retained lots with a different, in-calibration wrench, using the check method set by engineering.
- Notify the customer about the nine shipped lots.
- Whether to recall depends on what that joint does, and the customer has a say. The template records who decided and on what basis. It does not decide for them.

Look at what made the scoping possible. The possession trail pointed to Line 4 rather than "somewhere on site". The 182-day window is what made the job large. A documented monthly check on a torque tester would have cut the exposure to a few weeks.
The objections you will hear
"The lab’s certificate is our OOT record." The certificate is the lab’s finding about the instrument. The impact decision belongs to you, because only you know what the wrench tightened. An auditor reading 8.7 will look for your decision, not the lab’s.
"Just assume the worst and notify everyone." Notification without analysis costs you credibility with the customer and money in containment. Your next notification also carries less weight. The template supports a quick, honest "no impact" where the data shows it.
"This is too heavy for a 2 % overshoot." Scale the effort to the risk. If the as-found error sits well inside every product tolerance, the record is four lines and a signature. ISO 10012:2026’s risk clauses and its informative Annex C on decision risk support that proportionality. They do not support leaving the record out.
"We cannot reconstruct who used it." Then the scope is every use in the window, which is the most expensive answer you can have. That is an argument for fixing the trail before the next OOT result, not for skipping the assessment.
Where PrüfDesk fits, and where it does not
PrüfDesk manages the records layer the header depends on:
- the instrument register
- auto-calculated due dates
- as-found and as-left results stored with the certificate
- the check-out and allocation history that shows who held the wrench, where and when
- configurable hard or soft blocking of overdue instruments
- audit-ready PDF reports
Reusable procedure templates, overridable per unit, keep the as-found test points consistent across a wrench family.
It does not decide impact. It does not link check-outs to production lots: that link comes from your travellers or your MES. It does not calculate uncertainty, notify your customer or certify your MMS. ISO 10012:2026 asks for a measurement management system, and PrüfDesk is one part of the evidence for it, not the system itself.
Public plans include unlimited users: Starter is €49 a month for 250 assets, Professional €129 for 1,000 and Enterprise €299 for unlimited assets.

Set the template before the shutdown results arrive
The year-end shutdown is about nine weeks away, and it usually brings the year’s largest batch of calibrations. That means the most as-found results land in January, so agree the template, the approvers and the window rule now.
If you would like a second pair of eyes on how your OOT records would read to an auditor, talk to us about your ISO 10012 evidence.