Gage R&R Evidence: Which Gauge Serial Did Appraisers Use?
Your MSA report names one gauge serial. Three appraisers on three shifts used the crib. Prove which serial they held, and that it was calibrated.
"The study sheet says HG-0412. Show me that the night-shift appraiser used HG-0412."
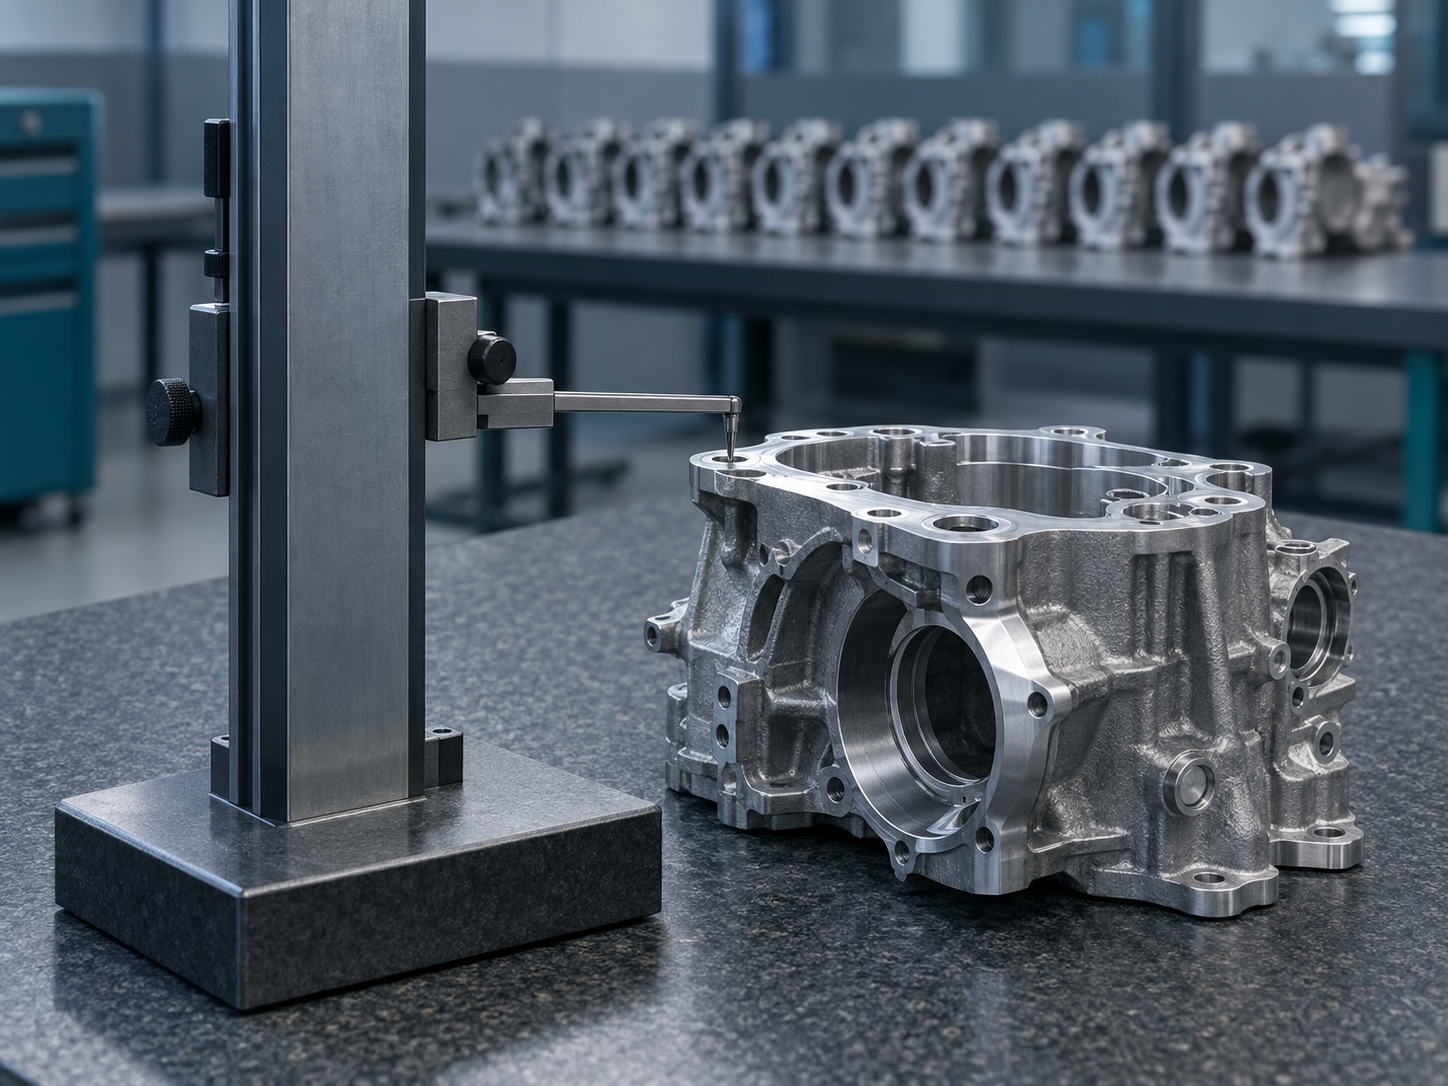
Marta is the supplier quality engineer on a 2027 model-year transmission housing. Her Gage R&R for a height characteristic came out clean. The PPAP went in with element 8 attached. Then the customer’s STA visited, took the study, walked to the gauge crib and asked that question. There are three identical height gauges in that crib. The study ran across three shifts. Nobody wrote down which unit each appraiser took off the shelf, because everyone assumed it was "the" height gauge.
The %GRR number was never the problem. What went wrong is that nobody could prove which measurement system it described.
A Gage R&R is a claim about one measurement system
Under the AIAG MSA reference manual (4th edition, still current), a crossed Gage R&R splits observed variation into repeatability (equipment variation, EV), reproducibility (appraiser variation, AV) and part variation. From those you get %GRR against study variation or tolerance, and ndc. Ford’s PPAP specifics ask for ANOVA and at least 10 parts × 3 operators × 3 trials. That is 90 readings, which in a real plant often means several shifts and several days.
The statistics assume the gauge is held constant. Appraisers are the variable under test, and the gauge is not. If appraiser A measured with HG-0412 and appraiser C used HG-0414, gauge-to-gauge differences end up inside the reproducibility term. Bias between the two units shows up as "appraiser variation." The study can still produce a number, and it may even pass, but it is no longer a study of the system named on the report. Sometimes it fails, and you spend a week retraining an operator who did nothing wrong.
IATF 16949:2016 clause 7.1.5.1.1 requires MSA studies for each type of inspection, measurement and test equipment system identified in the control plan. Clause 7.1.5.2 requires that measuring equipment used for product acceptance be traceable, calibrated and identified so its calibration status can be determined. Put the two together and the auditor’s question has two parts:
- Was the serial named on the study the one actually used for every reading?
- Was that serial within its calibration interval, with a passing result, for the whole study window?
The study sheet answers neither question. It only states what happened. The evidence has to come from somewhere else.
Where the trail usually breaks
Most plants don’t have a falsification problem. They have a habit problem. Shift handover is where it usually breaks:
- Interchangeable units. Identical gauges in one crib slot family. Day shift returns HG-0412, and night shift takes whichever is nearest.
- A paper log that captures type, not serial. "Height gauge, 600 mm" in the sign-out book, with no unit identified.
- A gauge that left mid-study. HG-0412 went to the calibration lab on Wednesday, so Thursday’s trials were run on a sister unit "because it’s the same model."
- A sister unit that had quietly gone overdue. This is the worst case. The study’s link to traceability is now broken for some readings and intact for others, and you can’t tell which.
In each case the fix after the fact is the same, and it is expensive: repeat the study on a controlled serial and resubmit element 8. Repeating 90 readings is the small part of that cost. The larger cost is the customer’s confidence in every other study in the package.
A worked example: the same study, defensible
Same housing, same three appraisers. This time the gauge’s possession is recorded per serial.
Before the study. Marta checks HG-0412’s record. The calibration due date is auto-calculated from the last calibration and its interval, and it falls well after the planned study window. The last result was a pass, and the as-found/as-left values and the certificate are attached. Then she allocates HG-0412 to the study for the window, so it isn’t released to general use and doesn’t get recalled for calibration halfway through without someone noticing.
During the study. Each appraiser checks the gauge out and back in against that serial. The record shows who held HG-0412, from when to when, and where. If someone at the crib tries to take HG-0414 instead, that is a different serial with its own status. If HG-0414 is overdue and the tenant has hard blocking configured, the check-out is refused. A soft warning would only flag it.
After the study. The MSA software computes %GRR and ndc. PrüfDesk doesn’t do this, and it shouldn’t. Marta exports the gauge’s possession history and calibration record for the study dates as a PDF and files it with the study. Element 8 now carries the statistics and the evidence that the statistics describe a calibrated, identified serial.
When the STA asks the question again, the answer takes about a minute instead of a week.
The objection: "We write the serial on the study sheet"
Good, keep doing that. But the serial on the sheet was written by the person running the study, often before the readings, and usually once. It records intent. A possession record captured at check-out, timestamped and tied to a user, is independent of the study author. Auditors know the difference between a document that states a fact and a record that demonstrates it.
The second objection is friction. Nobody wants a check-out transaction for every trial. You don’t need one. Allocate the serial to the study owner for the study window, and let check-out handle hand-offs between shifts. Two or three transactions per study is a reasonable price for an element 8 package that holds.
What PrüfDesk does here, and what it doesn’t
PrüfDesk manages the equipment and the evidence:
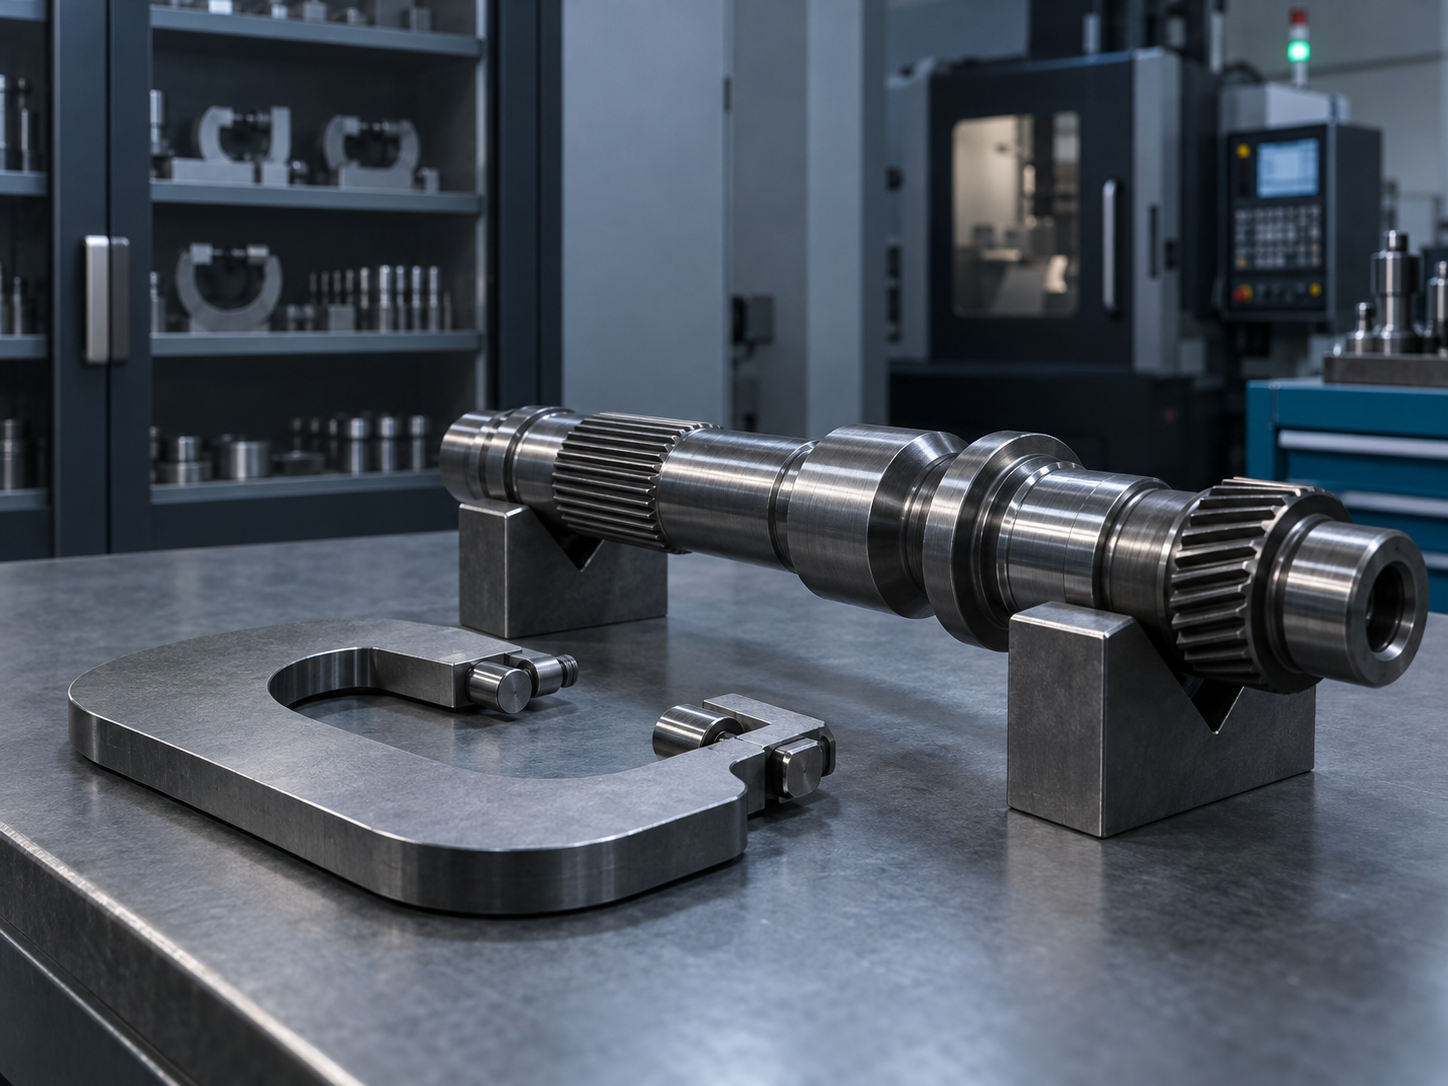
- Per-serial registration of each height gauge, snap gauge, thread plug gauge or torque wrench, so identical units are never "the same gauge."
- Auto-calculated calibration due dates, so you can see before you book the study whether the serial will stay in calibration through the study window.
- Configurable overdue blocking, either a hard block or a soft warning per tenant, so an overdue sister unit can’t slip into a study.
- Check-out, permanent allocation and possession history, which gives you who held which serial, when, and where.
- Pass/fail records with certificates and as-found/as-left results, plus reusable procedure templates so each unit is calibrated the same way.
- Audit-ready PDF reports you can file alongside the study.
It does not compute %GRR, ndc, bias or linearity. Those belong in your MSA tool, validated as your customer requires. PrüfDesk’s job is to make sure the gauge behind those numbers can be identified and traced.
Checklist before your next Gage R&R
- [ ] Study gauge identified by serial, not type
- [ ] Calibration due date falls after the last planned trial
- [ ] Last calibration result is a pass, with certificate and as-found/as-left on file
- [ ] Gauge allocated to the study for the whole window
- [ ] Each shift hand-off recorded as a check-out against that serial
- [ ] Possession history and calibration record exported and filed with the element 8 study
If your last study can’t pass that list, it may still be a valid study. You just can’t prove it yet. If you’d like to see what a per-serial possession trail looks like next to a calibration record, we’re happy to walk you through one on your own gauge list.