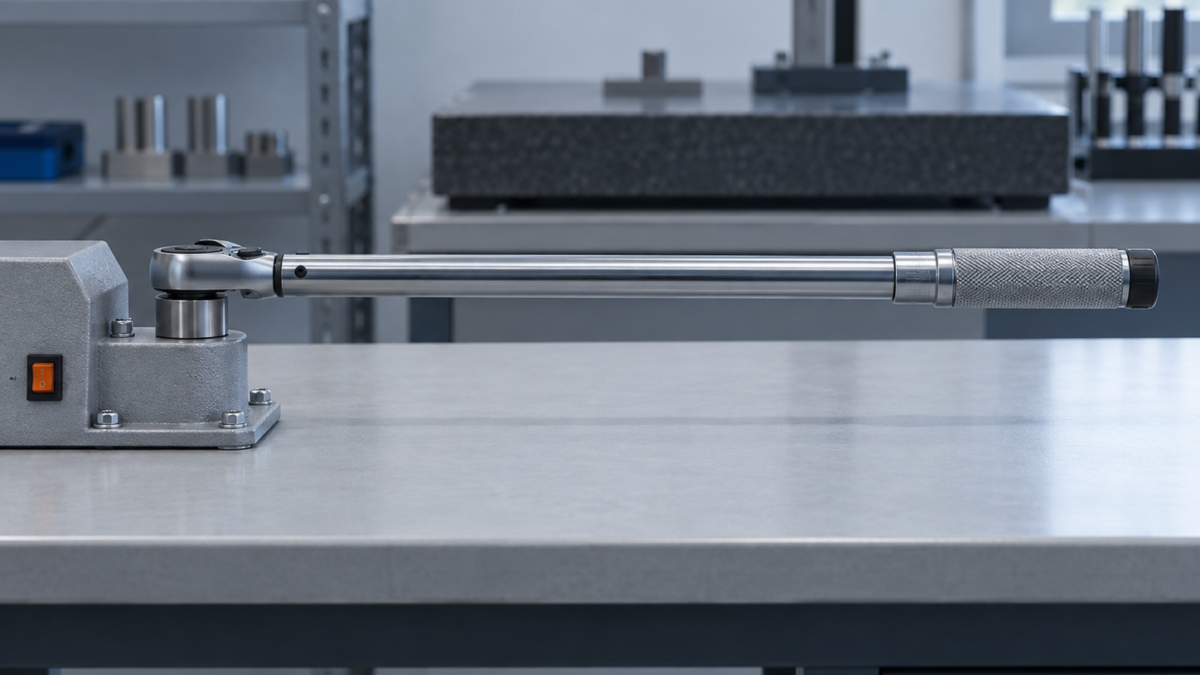
Calibration Procedures Mapped to EN ISO Gauge Standards
Your auditor asks which standard your torque wrench procedure follows. Build templates on ISO 6789, 3611, 13385-1 and 463, then override per unit.
"Which standard does this procedure follow?" It’s one of the shortest questions an auditor asks in a gauge room, and one of the hardest to answer well. The register lists 1,400 instruments. The in-house procedure for click torque wrenches is a Word file written in 2014. It cites DIN references the plant stopped buying years ago, and its tolerance column says "±4 %" without saying where that figure comes from. Nobody can show the auditor which edition of which standard the technician worked to last Tuesday.
That isn’t a calibration failure. Every instrument may be perfectly in tolerance. It’s a traceability-of-method failure, and in IATF 16949, ISO/IEC 17025 and AS9100 audits it is written up just as quickly.
Why the method has to point at a standard
ISO 9001 clause 7.1.5.2 requires measuring equipment to be calibrated against standards traceable to international or national measurement standards. Most teams take that to mean the reference masters, the gauge blocks and the torque transducer. That’s correct, but it covers only half the requirement. The other half is the method: which characteristics you check, at which points, how many times, and against which maximum permissible error.
The standards that answer those questions for common shop-floor equipment already exist, and EU shops cite them every day:
- ISO 3611 for external micrometers: indication error over the range, plus flatness and parallelism of the measuring faces. The current edition is 2023, so a procedure written against 2010 is now pointing at a superseded document.
- ISO 13385-1 for callipers. It defines separate characteristics, including partial surface contact error and scale shift error between outside and inside jaws, that a generic "check three lengths" sheet does not cover.
- ISO 463 for dial gauges: error of indication over the full range and over smaller spans, repeatability and hysteresis.
- ISO 6789-1 and -2 for hand torque tools. Part 1 sets conformance testing at 20 %, 60 % and 100 % of the tool’s range with permissible deviations by type and class. Part 2 adds calibration with measurement uncertainty.
For an internal laboratory, IATF 16949 clause 7.1.5.3.1 requires a defined scope that includes the calibration procedures. ISO/IEC 17025 clause 7.2.1 prefers methods published in international, regional or national standards and expects the latest valid edition, unless you justify otherwise. A method built on the published standard needs no separate validation under 7.2.2. A home-grown sheet does, or it needs an argument in front of the assessor.
A worked example: one torque template, forty wrenches
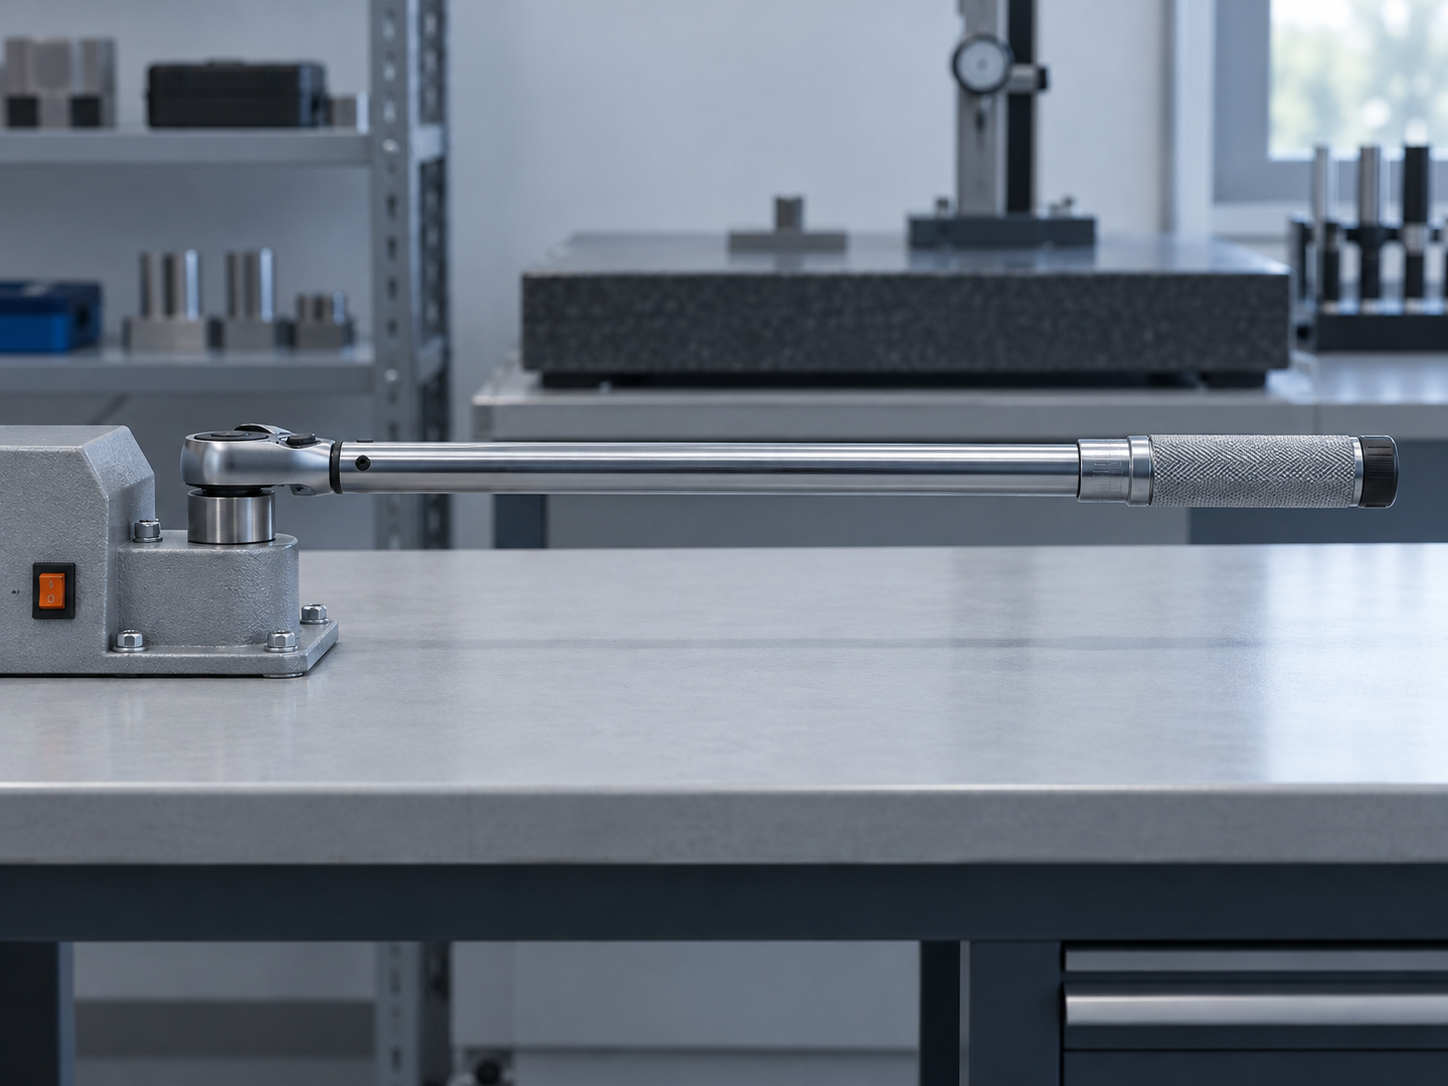
Take a supplier ramping up for series production. It has forty click torque wrenches across three lines, all type II class A, with ranges from 20–100 N·m to 60–300 N·m.
Without a template, each wrench either has its own procedure copy or shares a generic one. Copies drift. One technician exercises the tool at full value before measuring and another doesn’t. One records five readings per test point and another records three. When an as-found result comes in at the edge of tolerance, nobody can say whether that is the wrench or the method.
With a template, the procedure is defined once against ISO 6789-1:
- Reference: ISO 6789-1, the edition recorded in the template header.
- Pre-conditions: torque tester traceable and within its own calibration due date, plus the ambient conditions you specify.
- Preload: exercise the wrench at its maximum value, as the standard requires, before readings are taken.
- Test points: 20 %, 60 % and 100 % of the nominal range, with the number of readings per point taken from the standard.
- Acceptance: the permissible deviation for the type and class. For type II class A at these ranges, that is ±4 % of the set value.
- As-found recorded before any adjustment, and as-left recorded after.
Every one of the forty wrenches inherits this. The engineer then overrides only what is genuinely unit-specific: the range of each wrench, a customer-mandated tighter acceptance on the two wrenches used for a safety-critical joint, and a shorter interval for the wrench on the line with the highest cycle count. The override is recorded against that unit, so the auditor sees both the standard method and the reasoned deviation from it.
When ISO publishes a revision, you update the template once. All forty wrenches now point at the current edition, and the change sits in the template’s history rather than in forty edited files.
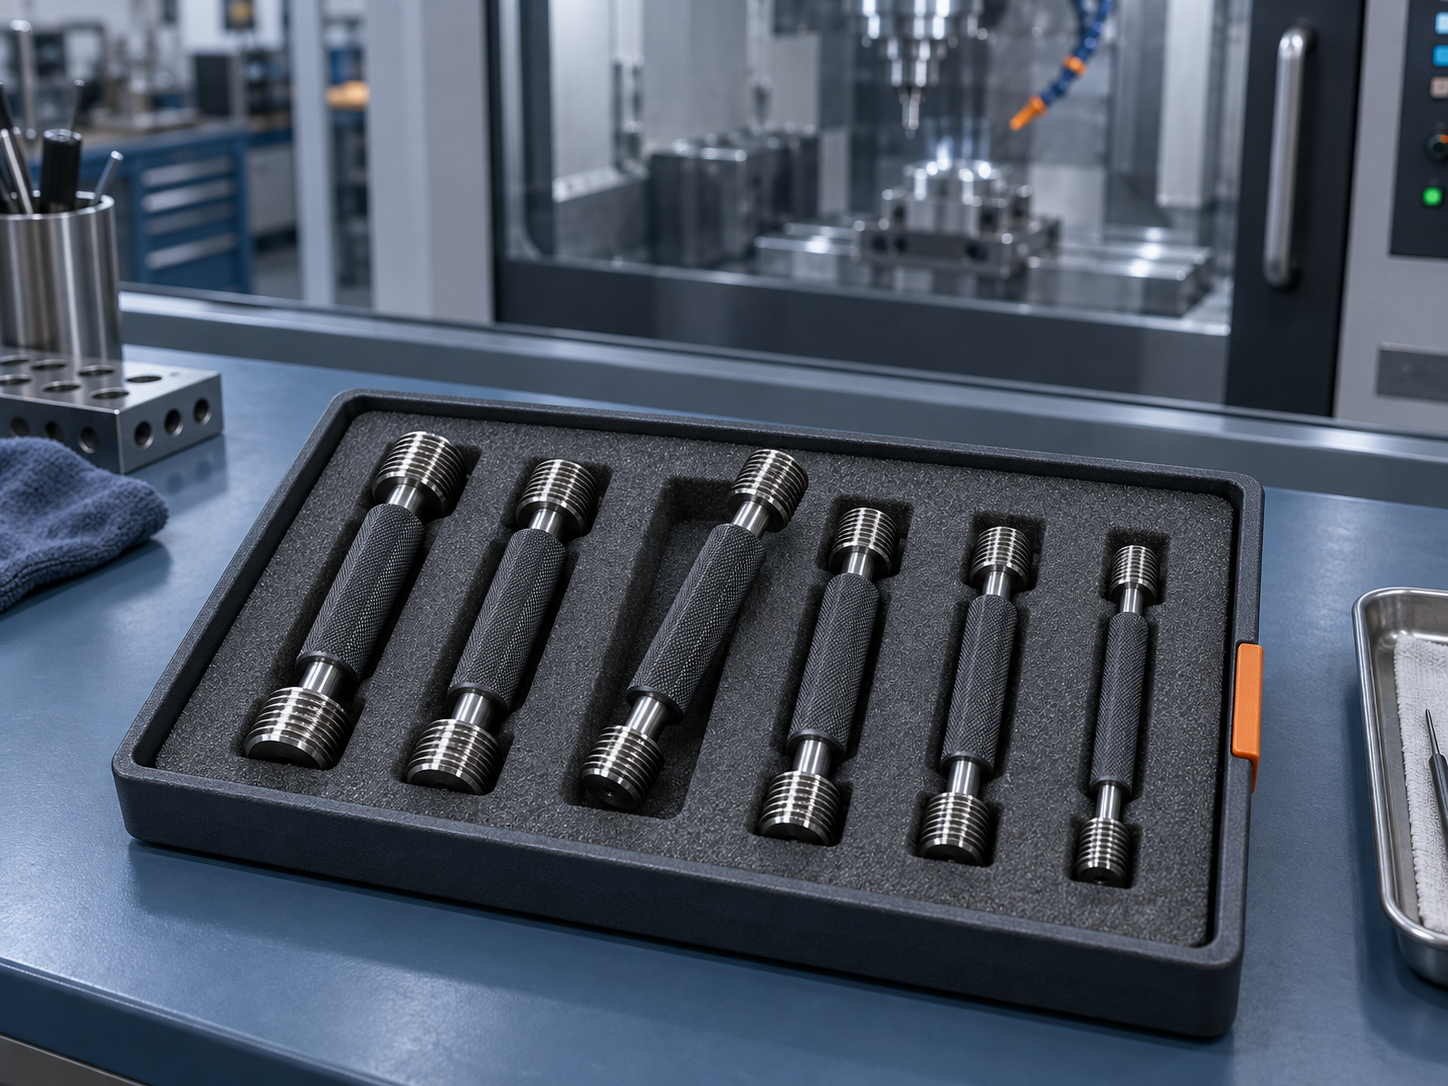
The same logic applies to every gauge family. A thread plug gauge template defines the GO and NO-GO checks and the reference standard once, and each size differs only in its nominal thread and limits.
"Our accredited lab handles all that"
It’s a fair objection, and part of it is true. If an accredited laboratory calibrates your wrenches, its method and its scope cover the calibration. Two things still sit with you.
First, most plants do at least part of their calibration in-house: intermediate checks, gauges that never leave the building, and torque tools between external calibrations. Those need a documented method, and that method is what gets sampled.
Second, the external certificate has to be checked against your acceptance criteria. If your template already states the reference standard, the test points and the MPE, a receiving inspector can compare the certificate against it in two minutes, rather than reading a lab’s decision rule and hoping it matches.
The second objection runs: "the global vendor’s platform will ship a huge asset library." It may. A large library of instrument models tells you what the instrument is. It does not decide which standard your plant calibrates it to. A library built for one market can default to references your EU customer’s auditor doesn’t expect. The mapping to ISO 3611, ISO 13385-1, ISO 463 and ISO 6789 is a decision your quality engineer makes and has to defend, and it’s worth making before the next surveillance audit rather than after a vendor’s regional launch date.
One honest limit: a template references the standard. It doesn’t replace your licensed copy of it. Take the MPE values and test points from the edition you own, and record which edition that is.

Where to start this week
Don’t try to template everything. Pull your register and sort it by equipment type. In most plants, three or four families (torque tools, callipers, micrometers, dial gauges) account for the majority of instruments and the majority of in-house calibrations. Build one template per family against its EN ISO standard, record the edition, and attach the existing instruments to it. Then review the overrides: every unit that differs from the template should have a stated reason. Any unit that differs without one is a finding waiting to happen.
The takeaway: the auditor’s question, "which standard?", should be answered by the procedure itself, not by the person standing next to the gauge cabinet.
PrüfDesk is built around exactly this structure. Reusable calibration procedure templates apply across every instrument of a type, can be overridden per unit with the reason kept on record, and log as-found and as-left results step by step against the reference you chose. If your gauge room still runs on Word procedures, start with one family and see how the next audit sample goes.