Traceability to PTB, Not NIST: What EU Auditors Check
An EU auditor follows your cal cert to the SI. If it defaults to NIST, can you show the European route? What ISO/IEC 17025 clause 6.5 really wants.
The auditor picks up one micrometer from your bench, reads the calibration sticker, and asks for its certificate. Then comes the question that decides the next twenty minutes: "Show me the traceability chain." You open the PDF. It cites a US calibration lab, and the chain resolves — somewhere near the bottom, in small type — to NIST. The auditor pauses. Not because anything is wrong, but because they now want you to walk the rest of the chain out loud: which accreditation body stands behind that lab, how it links to the SI, and why a plant audited in Stuttgart or Bilbao is leaning on a reference that lives an ocean and six time zones away.
That pause is the whole subject of this article. It is not that NIST is invalid. It is that "traceable" is a claim you have to be able to evidence, per instrument, in the language and the framework your auditor works in — and a lot of teams discover during the audit that their tooling never captured the one field that makes the claim provable.
What clause 6.5 actually asks for
ISO/IEC 17025:2017 puts metrological traceability in clause 6.5. The requirement is precise and, importantly, it is not brand-specific: measurement results must be linked to the SI through a documented, unbroken chain of calibrations, each contributing to the measurement uncertainty, delivered either by a competent national metrology institute (NMI) or by an accredited calibration laboratory. IATF 16949 inherits this through its calibration and measurement-system requirements; AS9100 and ISO 9001 clause 7.1.5.2 say the same thing in fewer words.
Read that carefully and you will notice what it does not say. It does not name NIST. It does not name PTB. It says: an unbroken chain, documented, to the SI, through a body whose competence is recognised. The standard is deliberately neutral about which national institute sits at the top of your chain — because under the CIPM Mutual Recognition Arrangement, the realised units of the participating NMIs are treated as equivalent. Germany’s PTB, Spain’s CEM, Portugal’s IPQ, France’s LNE, Italy’s INRIM and the US NIST all sit inside that arrangement, coordinated regionally in Europe through EURAMET.
So why "PTB, not NIST"?
If the institutes are equivalent, the slogan sounds like posturing. It is not — but the real reason is not metrological, it is evidentiary and practical, and a senior quality engineer should hear the distinction plainly.
First, recognition of the accreditation body. Your auditor does not usually verify the NMI; they verify the accredited lab that issued your certificate. In the EU that lab is typically accredited by a national body — DAkkS in Germany, ENAC in Spain, IPAC in Portugal — all signatories to the EA Multilateral Agreement, which in turn feeds the ILAC arrangement. A certificate from a European accredited lab, resolving to PTB or CEM, is a chain your auditor can trace end to end without a single caveat. A US certificate is valid too, but it invites the extra questions: is that lab’s accreditation recognised here, and can you show the mutual-recognition path? Every extra question in an audit is time, and time is risk.
Second, your OEM customers increasingly specify it. Automotive and aerospace supplier audits in DACH and Iberia frequently ask for traceability to a European NMI or an EA-recognised lab as a flow-down requirement. That is a contractual expectation, not a metrological one — but it lands on your bench all the same.
Third, data residency. The certificate is a record. Where that record and its traceability metadata physically live has become an audit and procurement topic in its own right for EU manufacturers. A calibration system whose default home is a US region is answering a question you would rather not have opened.
One instrument, walked end to end
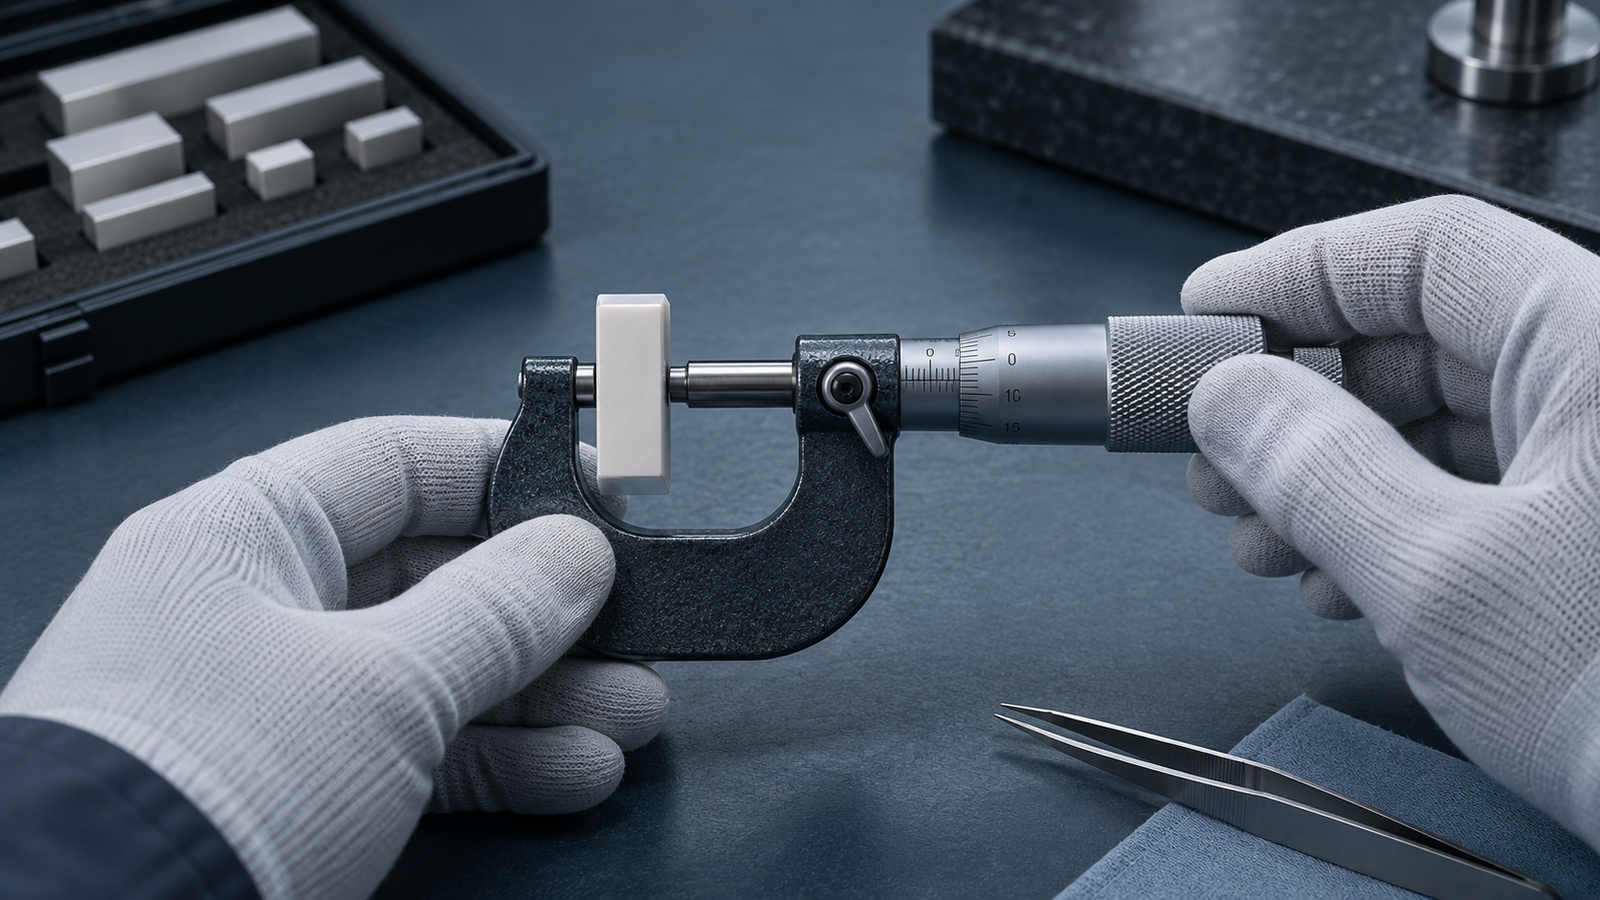
Take a single 0–25 mm external micrometer on your shop floor. The chain your auditor wants to see, in order: the micrometer was calibrated against a set of grade-1 gauge blocks; those blocks carry a certificate from a lab accredited by DAkkS; that lab’s reference standards are traceable to PTB; PTB realises the metre through the CIPM arrangement. Four links, each with its own uncertainty contribution, each documented, no gaps.
Now the practical failure mode: none of that is in doubt at the top of the chain. It falls apart at the bottom — on your side — when someone asks, "Where is that recorded for this specific serial number?" and the answer is a shared spreadsheet cell, a certificate PDF in a folder nobody can find, or a field the software never had. The chain was intact. The evidence was not.
Where the tooling has to hold
This is the part a calibration system either does or does not do. PrüfDesk records the traceability reference on each certificate as a first-class field, tied to the instrument’s serial number and its as-found/as-left results — so when the auditor points at that one micrometer, the chain is one click away, not one archaeology dig away. The records stay resident in the EU. And overdue blocking keeps the instrument from being used past its calibration due date, so the certificate you are proving traceability against is the current one, not an expired record that quietly slipped.
The takeaway
Do not let "we’re traceable to NIST" be the end of your answer — make it a link in a chain you can display per instrument, resolving through an accreditation body your auditor already recognises, with the record living where your data-residency policy says it should. The standard doesn’t care which flag flies over the NMI; it cares that the chain is documented, unbroken, and instantly producible. If your current system can’t show the traceability reference for a single serial number without a search party, that is the gap to close before the next surveillance audit — and it is exactly the gap PrüfDesk was built to hold shut.